Sign In or Create a Free Account to see full details of this property
Key Facts
Key facts for 18 Grangemuir Drive
Property Type
House, 2-Storey
Parking
Attached 2 garage, 2 parking
MLS #
N14165630
Size
1500-2000 sqft
Basement
Unfinished,Full
Listed on
2026-11-08
Lot size
14 x 27.0
Tax
$5,644.33 /yr
Days on Market
2
Approximate Age
-
Maintenance Fee
-
Description
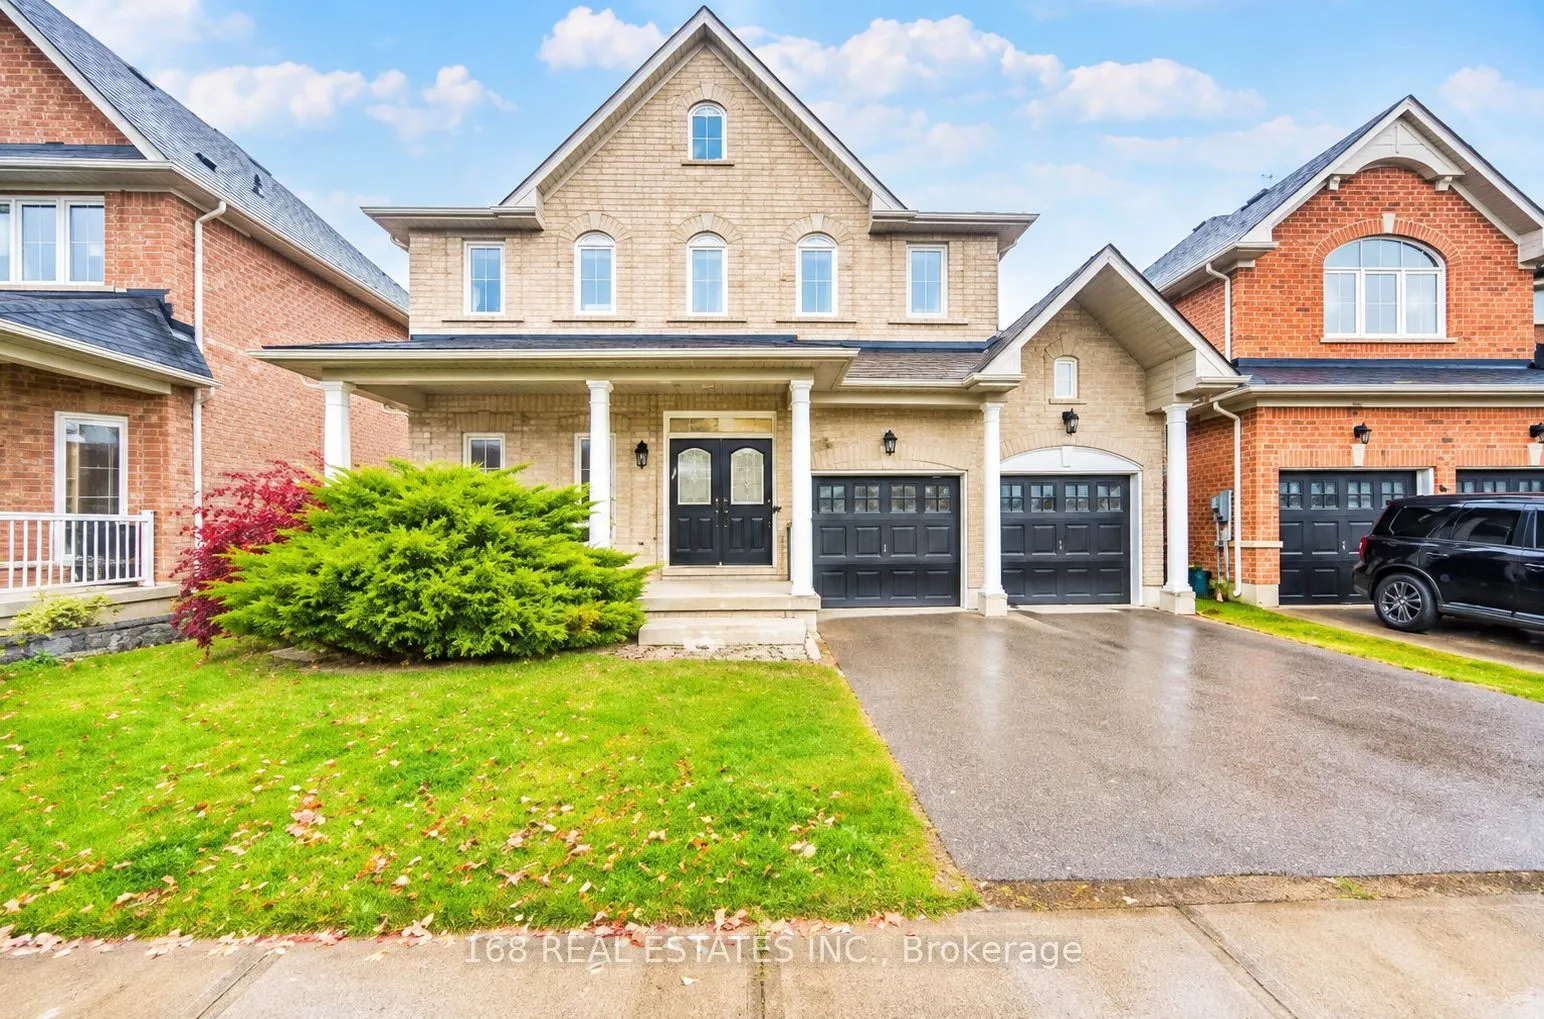
Beautiful South-Facing Solid Brick Detached Home Featuring 4 Spacious Bedrooms, Including 2 Primary Bedrooms, 3+1 Bathrooms, and a Double-Car Garage, Nestled on a Quiet, Family-Friendly Street. A Welcoming Double-Door Entrance Opens to an Impressive Interior with 9-Foot Ceilings, a Spacious and Func...tional Layout, Hardwood Flooring Throughout Both Levels, and an Elegant Hardwood Staircase with Wrought Iron Pickets. Thoughtfully Upgraded with Modern Kitchen Cabinetry and Countertops, Range Hood, Refrigerator, Washer and Dryer, Whole-Home Humidifier, Water Softener, Water Filtration System, Central Air Conditioning, and Living Room Pot Lights. Enjoy a Fully Fenced Backyard, Perfect for Outdoor Entertaining and Family Gatherings. Conveniently Located Close to Schools, Parks, Shopping, and Everyday Amenities, with Easy Access to Highway 404 and Just Minutes from Beautiful Lake Simcoe. An Exceptional Family Home Offering Comfort, Space, and Convenience!
Full Property Details
Interior
Bedrooms
4
Total Bedrooms
4
Washrooms
4
Square Footage
1500-2000 sqft
Basement
Unfinished,Full
Heating Source
Gas
Heating Fuel
Forced Air
Air Conditioning
Central Air
Family Room
Yes
Kitchens
1
Total Kitchens
1
Fireplace Features
Yes
Bedrooms
4
Total Bedrooms
4
Washrooms
4
Square Footage
1500-2000 sqft
Basement
Unfinished,Full
Heating Source
Gas
Heating Fuel
Forced Air
Air Conditioning
Central Air
Family Room
Yes
Kitchens
1
Total Kitchens
1
Fireplace Features
Yes
Exterior
Depth
27.0
Front
13.7
Lot Size
14 x 27.0 ft
Pool
None
Parking Spaces
2
Total Parking Spaces
4.00
Parking Description
Attached
Garage Spaces
2
Depth
27.0
Front
13.7
Lot Size
14 x 27.0 ft
Pool
None
Parking Spaces
2
Total Parking Spaces
4.00
Parking Description
Attached
Garage Spaces
2
Building Description
Style
2-Storey
Home Type
House
Subtype
Detached
Property Orientation
North
Exterior Finish
Brick
Sewers
Sewer
Water Supply
Municipal
Possession Date
No Data
Style
2-Storey
Home Type
House
Subtype
Detached
Property Orientation
North
Exterior Finish
Brick
Sewers
Sewer
Water Supply
Municipal
Possession Date
No Data
Community
Community
Keswick South
Community
Keswick South
Taxes & Fees
Taxes
$5,644.33 /yr
Tax Year
2026
Occupancy
Owner
Taxes
$5,644.33 /yr
Tax Year
2026
Occupancy
Owner
Room Types
Bedroom 2
Ensuite Bath
Dimensions 10.6 x 10.01 feet
106.11 sqft
Bedroom 3
Hardwood Floor, Window, Closet
Dimensions 10.99 x 10.6 feet
116.49 sqft
Bedroom 4
Hardwood Floor
Dimensions 10.99 x 10.01 feet
110.01 sqft
Dining Room
Hardwood Floor
Dimensions 14.99 x 11.52 feet
172.68 sqft
Family Room
Hardwood Floor, Gas Fireplace
Dimensions 10.5 x 8.99 feet
94.4 sqft
Kitchen
Ceramic Floor, Breakfast Area, W/O To Yard
Dimensions 16.57 x 8.01 feet
132.73 sqft
Living Room
Hardwood Floor
Dimensions 18.01 x 12.6 feet
226.93 sqft
Primary Bedroom
Hardwood Floor, Ensuite Bath, Walk-In Closet(s)
Dimensions 16.99 x 12.6 feet
214.07 sqft
Similar Properties(No results)
Mortgage Calculator
Calculate your estimated monthly mortgage payment
Price
$888,000
$
%
%
Monthly payment
By clicking Save, we will calculate your estimated mortgage for all properties using the saved values (down payment percentage, interest rate, and amortization).
The accuracy and applicability of this calculator are not guaranteed.