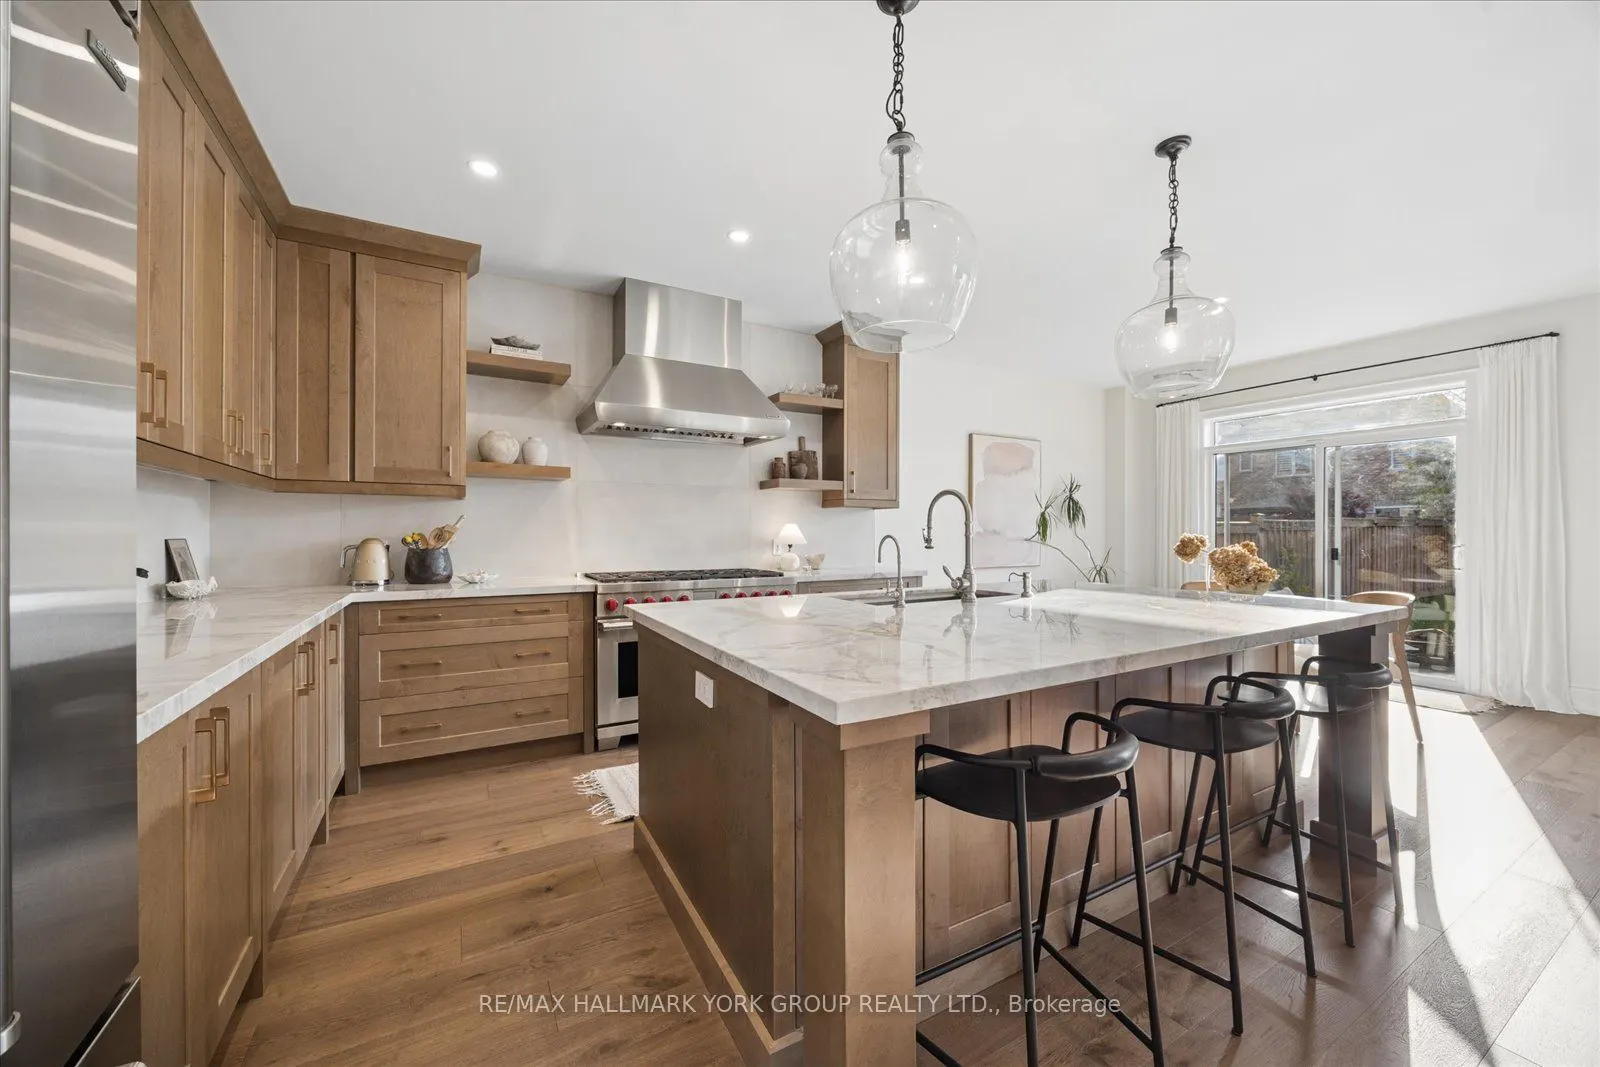
From the moment you step inside, the dramatic, sun-filled foyer makes an unforgettable first impression. Soaring ceilings, expansive windows and an elegant staircase create a breathtaking sense of arrival. Nine-foot ceilings on both the main and upper levels, complemented by exquisite wide-plank eng...ineered hardwood flooring throughout. The undeniable showpiece of this home is its extraordinary custom-designed kitchen, a space where architectural beauty meets professional culinary performance.Spectacular Natural Sky Gold quartzite countertops take centre stage, showcasing dramatic natural veining and rich, organic character that make every surface a work of art. Beautifully crafted custom cabinetry provides a sophisticated backdrop for an exceptional collection of luxury appliances, including a professional 48-inch Wolf dual-fuel range, Sub-Z refrigerator, built-in Cove dishwasher and impressive 48-inch Wolf ventilation hood. Thoughtfully designed for both everyday living and elevated entertaining, this remarkable kitchen also features a generous breakfast area overlooking the backyard.The home's flowing layout is equally suited to intimate evenings and entertaining on a grander scale.Upstairs, four generously sized bedrooms offer exceptional comfort and privacy. The impressive primary retreat features a soaring 10-ft ceiling, a spacious walk-in closet and a luxurious five-piece ensuite complete with a freestanding soaking tub and separate glass shower. Three additional bedrooms enjoy convenient ensuite or semi-ensuite bathroom access, and large 2nd flr laundry room creating an ideal arrangement for family and guests.Step outside to discover another exceptional feature: a beautifully fenced backyard. The expansive outdoor setting, complete with a newly installed patio, offers wonderful opportunities for alfresco dining, outdoor entertaining and creating your own private garden retreat.
Full Property Details
Interior
Bedrooms
4
Total Bedrooms
4
Washrooms
4
Square Footage
3000-3500 sqft
Basement
Full
Heating Source
Gas
Heating Fuel
Forced Air
Air Conditioning
Central Air
Family Room
No
Kitchens
1
Total Kitchens
1
Fireplace Features
Yes
Bedrooms
4
Total Bedrooms
4
Washrooms
4
Square Footage
3000-3500 sqft
Basement
Full
Heating Source
Gas
Heating Fuel
Forced Air
Air Conditioning
Central Air
Family Room
No
Kitchens
1
Total Kitchens
1
Fireplace Features
Yes
Exterior
Depth
147.72
Front
38.26
Lot Size
38 x 147.72 ft
Pool
None
Parking Spaces
4
Total Parking Spaces
6.00
Parking Description
Built-In
Garage Spaces
2
Depth
147.72
Front
38.26
Lot Size
38 x 147.72 ft
Pool
None
Parking Spaces
4
Total Parking Spaces
6.00
Parking Description
Built-In
Garage Spaces
2
Building Description
Style
2-Storey
Home Type
House
Subtype
Detached
Property Orientation
West
Exterior Finish
Stone,Brick
Sewers
Sewer
Water Supply
Municipal
Possession Date
No Data
Style
2-Storey
Home Type
House
Subtype
Detached
Property Orientation
West
Exterior Finish
Stone,Brick
Sewers
Sewer
Water Supply
Municipal
Possession Date
No Data
Community
Community
Holland Landing
Community
Holland Landing
Taxes & Fees
Taxes
$6,575 /yr
Tax Year
2026
Occupancy
Owner
Taxes
$6,575 /yr
Tax Year
2026
Occupancy
Owner
Similar Properties(No results)
Mortgage Calculator
Calculate your estimated monthly mortgage payment
Price
$1,378,007
$
%
%
Monthly payment
By clicking Save, we will calculate your estimated mortgage for all properties using the saved values (down payment percentage, interest rate, and amortization).
The accuracy and applicability of this calculator are not guaranteed.