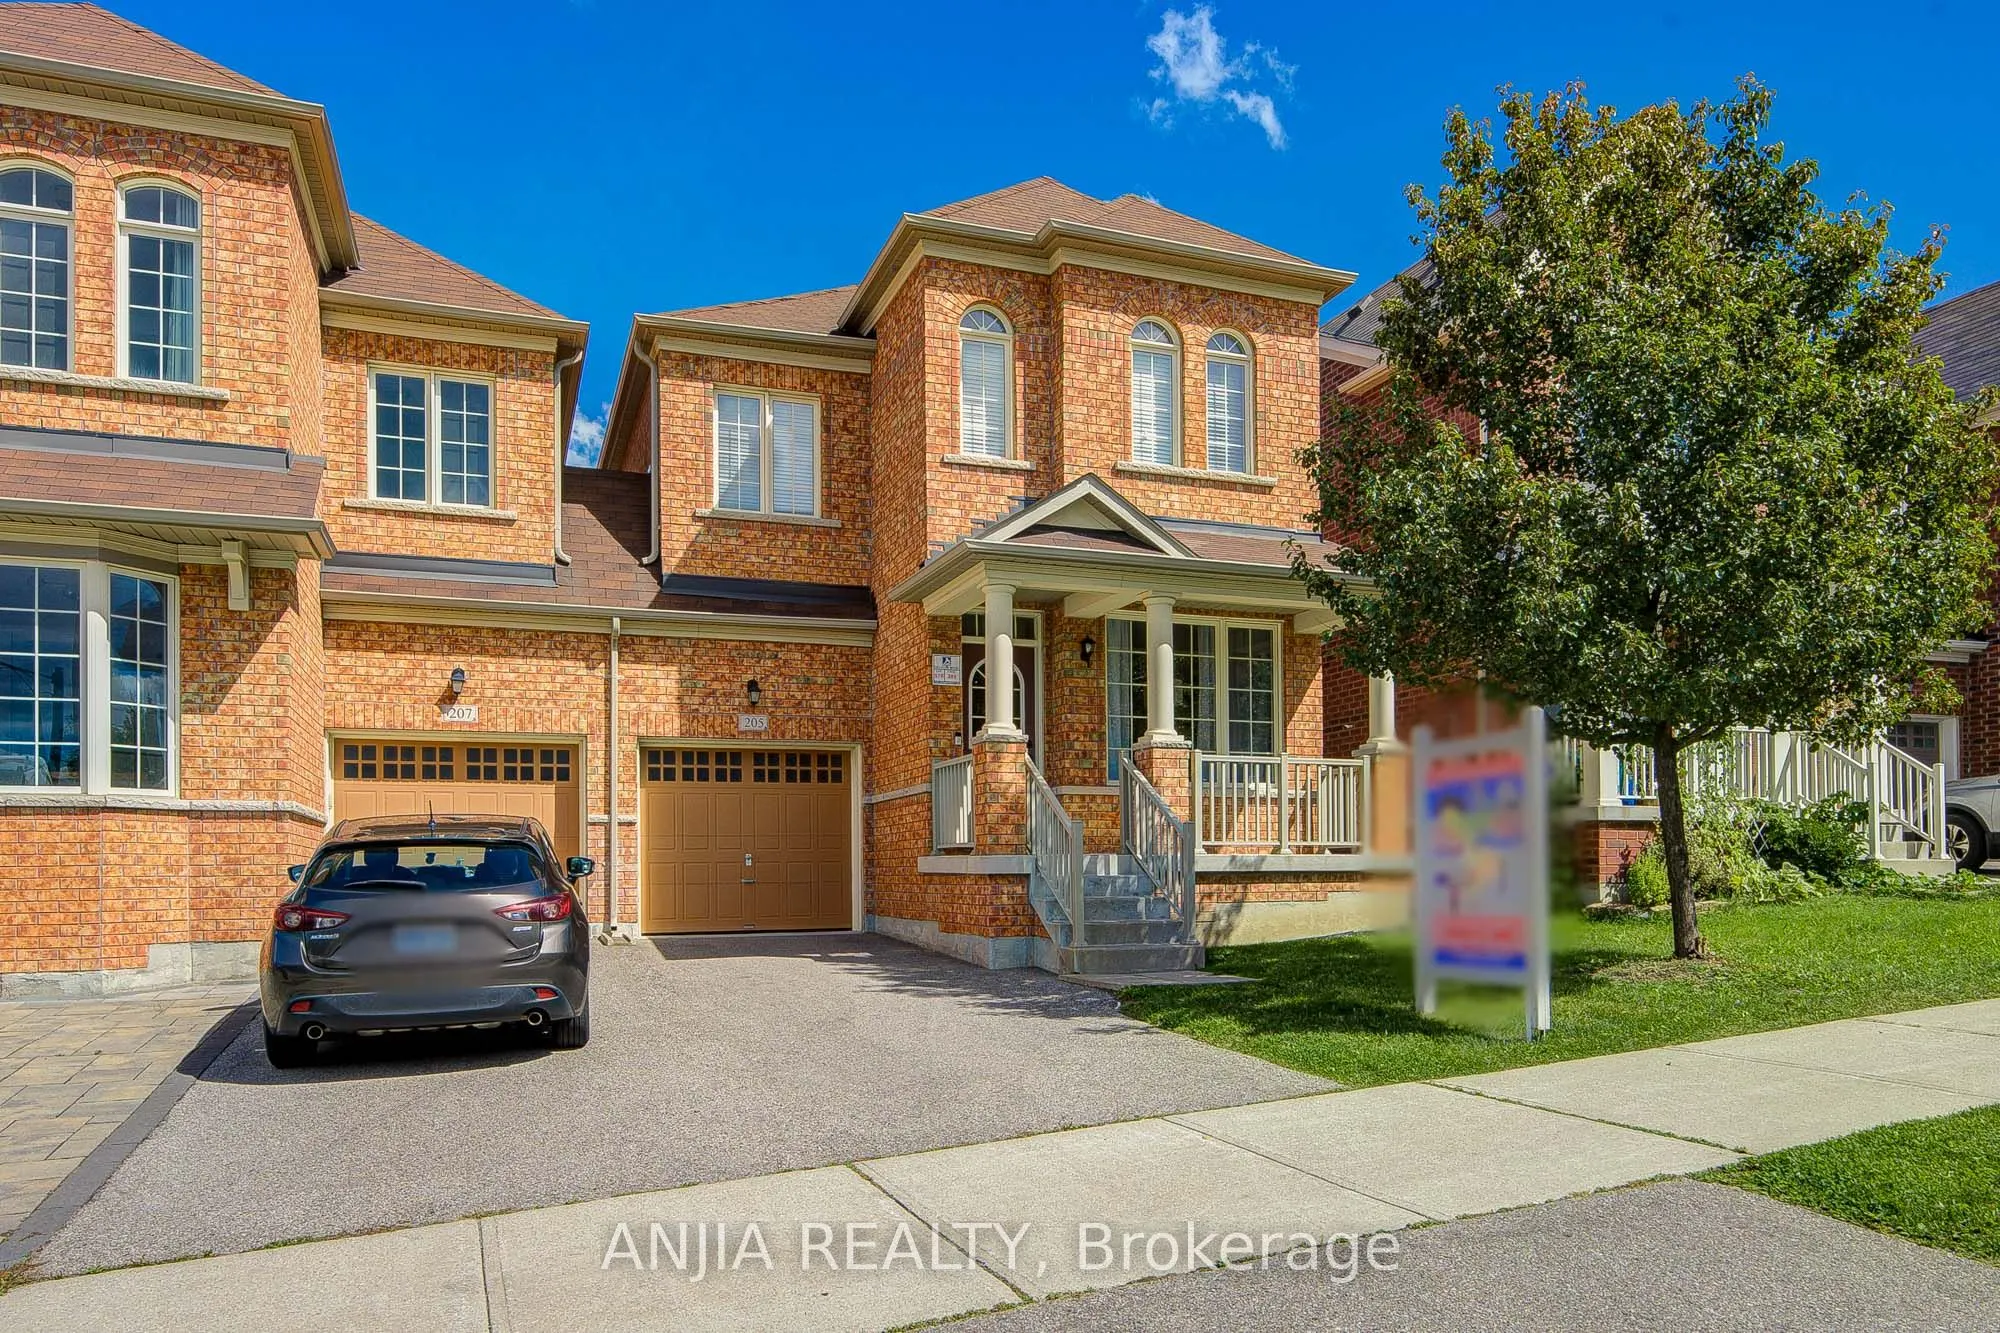
Sign In or Create a Free Account to see full details of this property
Key Facts
Key facts for 205 Harbord Street
Property Type
House, 2-Storey
Parking
Built-In 1 garage, 2 parking
MLS #
N14134102
Size
2000-2500 sqft
Basement
Unfinished
Listed on
2026-10-30
Lot size
28 x 95.88
Tax
$6,014.44 /yr
Days on Market
1
Approximate Age
-
Maintenance Fee
-
Description
PRIME BERCZY LOCATION! Rare original-owner, 4-bedroom home in pristine condition, nestled in one ofMarkham's most sought-after, family-friendly pockets. Main floor boasts airy 9' ceilings and an expansive,luminous open-concept layout with elegant hardwood, modern pot lights, and a stylish kitchen fe...aturingbrand-new pendant lighting, brand-new fridge, new dishwasher, new exhaust hood, and S/S appliances.Upper level showcases brand-new hallway flooring (2026), full baths, and 4 remarkably spacious, naturallybright bedrooms with generous closet space. Unbeatable convenience-steps to top-ranking Pierre ElliottTrudeau H.S. & Stonebridge P.S., lush trails, community centre, plazas, and GO Train. True pride ofownership!
Full Property Details
Interior
Bedrooms
4
Total Bedrooms
4
Washrooms
3
Square Footage
2000-2500 sqft
Basement
Unfinished
Heating Source
Gas
Heating Fuel
Forced Air
Air Conditioning
Central Air
Family Room
Yes
Kitchens
1
Total Kitchens
1
Fireplace Features
Yes
Bedrooms
4
Total Bedrooms
4
Washrooms
3
Square Footage
2000-2500 sqft
Basement
Unfinished
Heating Source
Gas
Heating Fuel
Forced Air
Air Conditioning
Central Air
Family Room
Yes
Kitchens
1
Total Kitchens
1
Fireplace Features
Yes
Exterior
Depth
95.88
Front
27.9
Driveway
Private
Lot Size
28 x 95.88 ft
Pool
None
Parking Spaces
2
Total Parking Spaces
3.00
Parking Description
Built-In
Garage Spaces
1
Depth
95.88
Front
27.9
Driveway
Private
Lot Size
28 x 95.88 ft
Pool
None
Parking Spaces
2
Total Parking Spaces
3.00
Parking Description
Built-In
Garage Spaces
1
Building Description
Style
2-Storey
Home Type
House
Subtype
Link
Property Orientation
East
Exterior Finish
Brick
Sewers
Sewer
Water Supply
Municipal
Possession Date
No Data
Style
2-Storey
Home Type
House
Subtype
Link
Property Orientation
East
Exterior Finish
Brick
Sewers
Sewer
Water Supply
Municipal
Possession Date
No Data
Community
Community
Berczy
Community
Berczy
Taxes & Fees
Taxes
$6,014.44 /yr
Tax Year
2026
Occupancy
Owner
Taxes
$6,014.44 /yr
Tax Year
2026
Occupancy
Owner
Room Types
Bedroom 2
-
Dimensions 10.99 x 8.99 feet
98.8 sqft
Bedroom 3
-
Dimensions 10.99 x 12.5 feet
137.38 sqft
Bedroom 4
-
Dimensions 12.5 x 8.17 feet
102.12 sqft
Breakfast
-
Dimensions 9.97 x 8.99 feet
89.63 sqft
Dining Room
Hardwood Floor, Combined w/Living
Dimensions 9.97 x 7.97 feet
79.46 sqft
Family Room
Hardwood Floor
Dimensions 17.98 x 10.99 feet
197.6 sqft
Kitchen
-
Dimensions 11.98 x 8.99 feet
107.7 sqft
Living Room
Hardwood Floor, Combined w/Dining
Dimensions 12.5 x 11.98 feet
149.75 sqft
Primary Bedroom
4 Pc Ensuite
Dimensions 18.18 x 10.99 feet
199.8 sqft
Similar Properties(No results)
Mortgage Calculator
Calculate your estimated monthly mortgage payment
Price
$1,288,000
$
%
%
Total cost of mortgage
$0
Monthly payment
By clicking Save, we will calculate your estimated mortgage for all properties using the saved values (down payment percentage, interest rate, and amortization).
The accuracy and applicability of this calculator are not guaranteed.