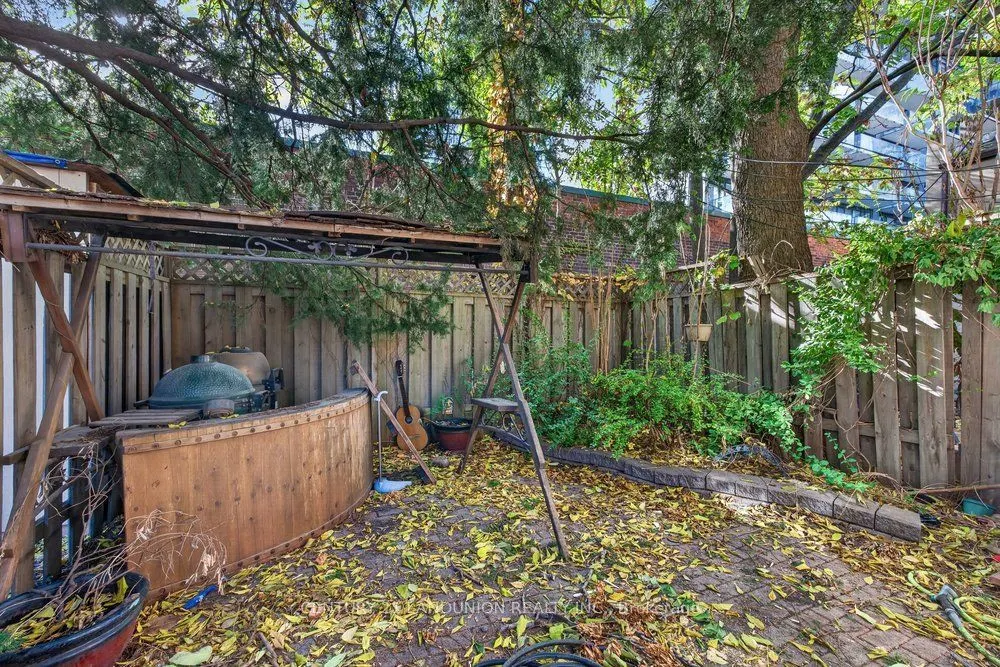
Sign In or Create a Free Account to see full details of this property
Key Facts
Key facts for 469 Richmond Street E
Property Type
House, 3-Storey
Parking
None 0 garage, 0 parking
MLS #
C14114674
Size
1500-2000 sqft
Basement
Separate Entrance,Walk-Up
Listed on
2026-10-24
Lot size
17 x 70.0
Tax
$11,886.68 /yr
Days on Market
12
Approximate Age
-
Maintenance Fee
-
Description
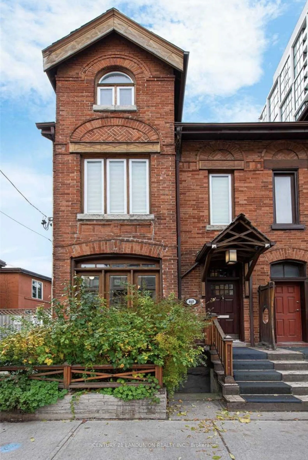
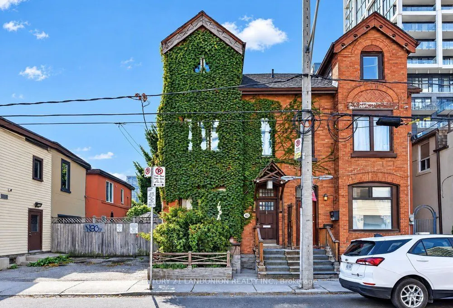
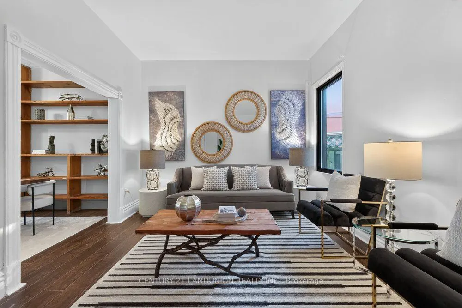
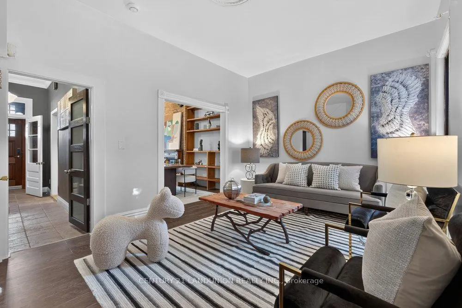
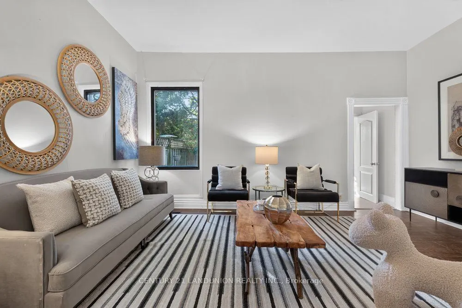
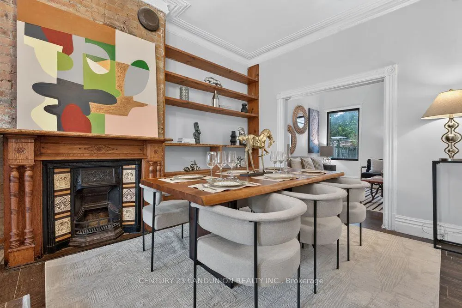
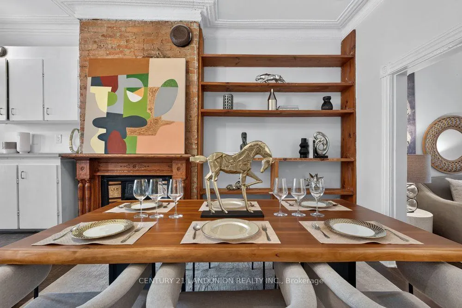
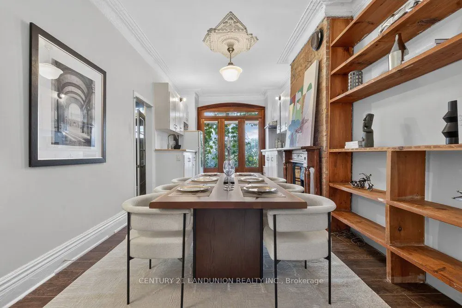
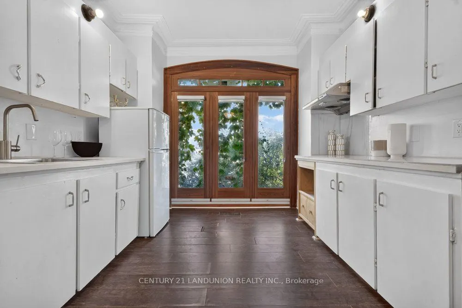
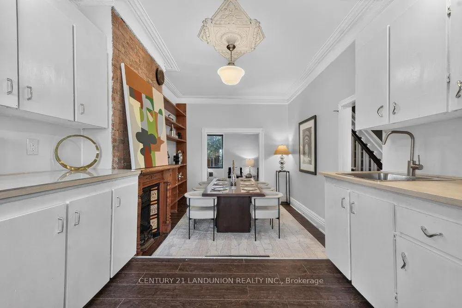
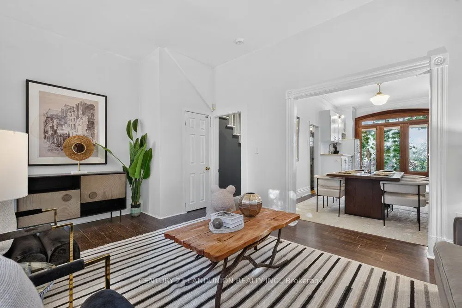
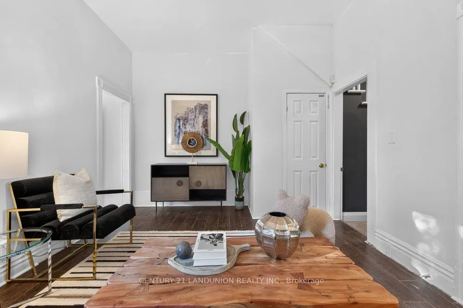
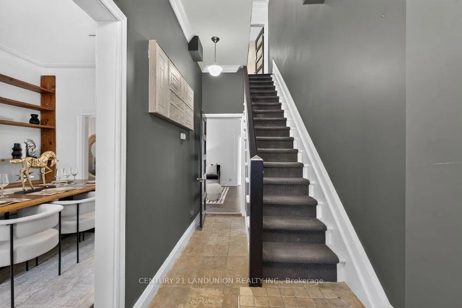
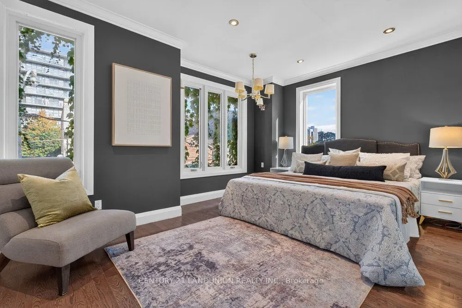
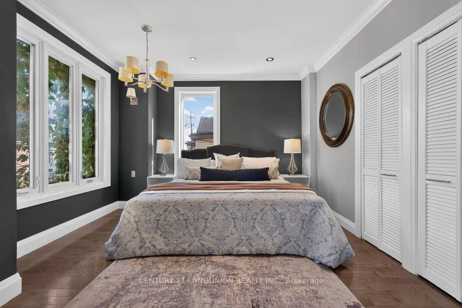
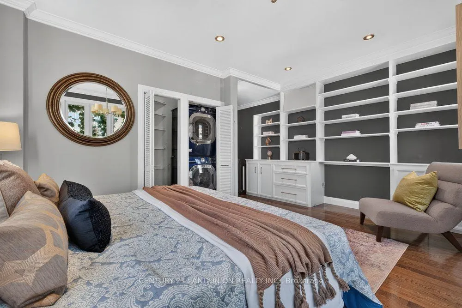
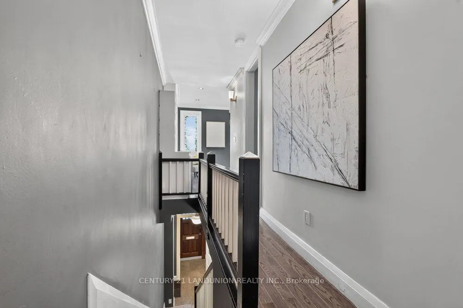
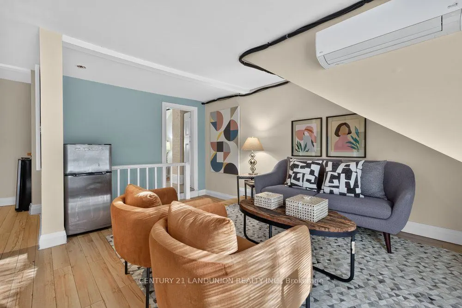
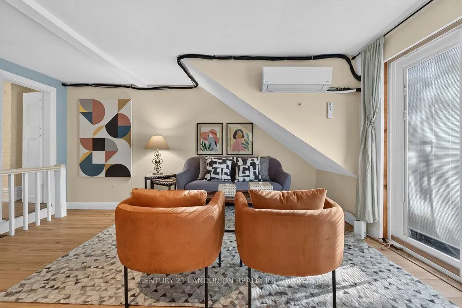
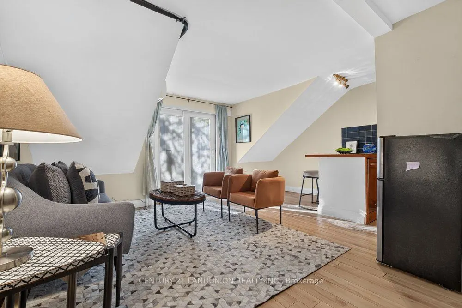
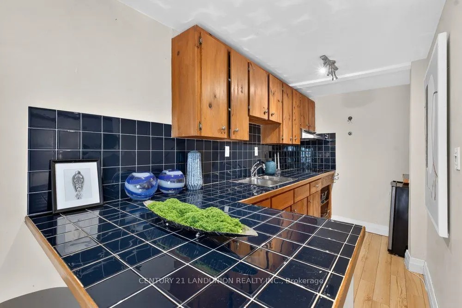
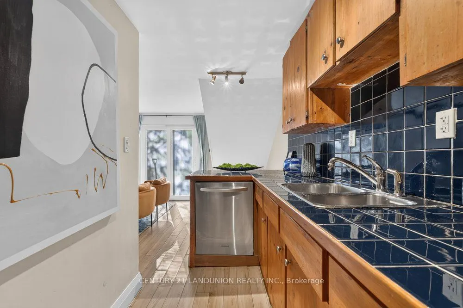
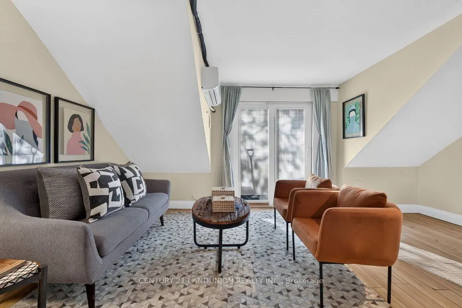
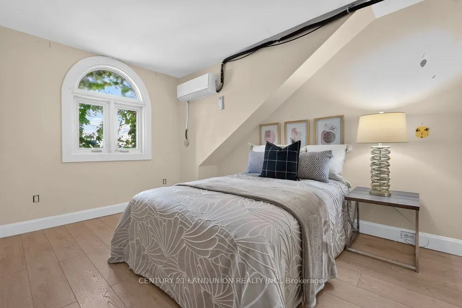
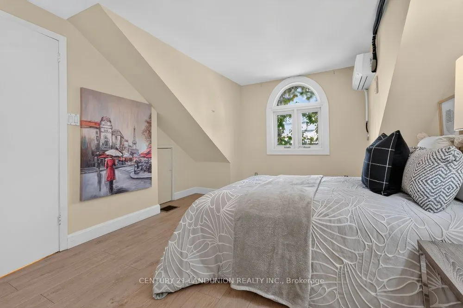
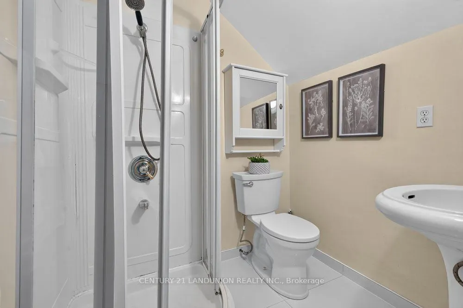
Rare Opportunity to Own a Legal Triplex with Exceptional Multi-Use Potential in the Heart of Downtown Toronto! This Charming 3-Storey Victorian Brownstone Semi-Detached Property Offers Approx. 2,900 Sq Ft of Living Space, Featuring 3 Separate Above-Grade Units Plus a Basement with a Separate Entranc...e. All 3 Above-Grade Units Are Currently Vacant, Offering Outstanding Flexibility for Investors and Owner-Occupiers. The Property Previously Generated Nearly $8,000/Month in Combined Rental Income, Including the Basement (Approx. $96,000 in Historical Annual Gross Income). Ideal for Multi-Generational Living, Owner-Occupancy with Rental Income, or Investment. Potential Live/Work, Office and Commercial Uses Subject to Applicable Zoning, Permits and Municipal Approvals. Bright and Spacious Interiors with Classic Victorian Character, 200-Amp Electrical Service and Copper Plumbing. Prime Downtown Location Near St. Lawrence Market, Distillery District, Shops, Restaurants and Transit, with Convenient Access to the Gardiner Expressway and DVP. A Rare Opportunity to Own a Versatile Downtown Property with Income and Multi-Use Potential!
Full Property Details
Interior
Bedrooms
4
Total Bedrooms
4
Washrooms
4
Square Footage
1500-2000 sqft
Basement
Separate Entrance,Walk-Up
Heating Source
Gas
Heating Fuel
Forced Air
Air Conditioning
Central Air
Family Room
Yes
Kitchens
3
Total Kitchens
3
Fireplace Features
Yes
Bedrooms
4
Total Bedrooms
4
Washrooms
4
Square Footage
1500-2000 sqft
Basement
Separate Entrance,Walk-Up
Heating Source
Gas
Heating Fuel
Forced Air
Air Conditioning
Central Air
Family Room
Yes
Kitchens
3
Total Kitchens
3
Fireplace Features
Yes
Exterior
Depth
70.0
Front
17.26
Driveway
None
Lot Size
17 x 70.0 ft
Pool
None
Parking Spaces
0
Total Parking Spaces
0.00
Parking Description
None
Garage Spaces
0
Zoning
Commercial, Residential, Employment
Depth
70.0
Front
17.26
Driveway
None
Lot Size
17 x 70.0 ft
Pool
None
Parking Spaces
0
Total Parking Spaces
0.00
Parking Description
None
Garage Spaces
0
Zoning
Commercial, Residential, Employment
Building Description
Style
3-Storey
Home Type
House
Subtype
Semi-Detached
Property Orientation
South
Exterior Finish
Brick
Sewers
Sewer
Water Supply
Municipal
Possession Date
No Data
Style
3-Storey
Home Type
House
Subtype
Semi-Detached
Property Orientation
South
Exterior Finish
Brick
Sewers
Sewer
Water Supply
Municipal
Possession Date
No Data
Community
Community
Moss Park
Community
Moss Park
Taxes & Fees
Taxes
$11,886.68 /yr
Tax Year
2026
Occupancy
Owner
Taxes
$11,886.68 /yr
Tax Year
2026
Occupancy
Owner
Room Types
Bedroom
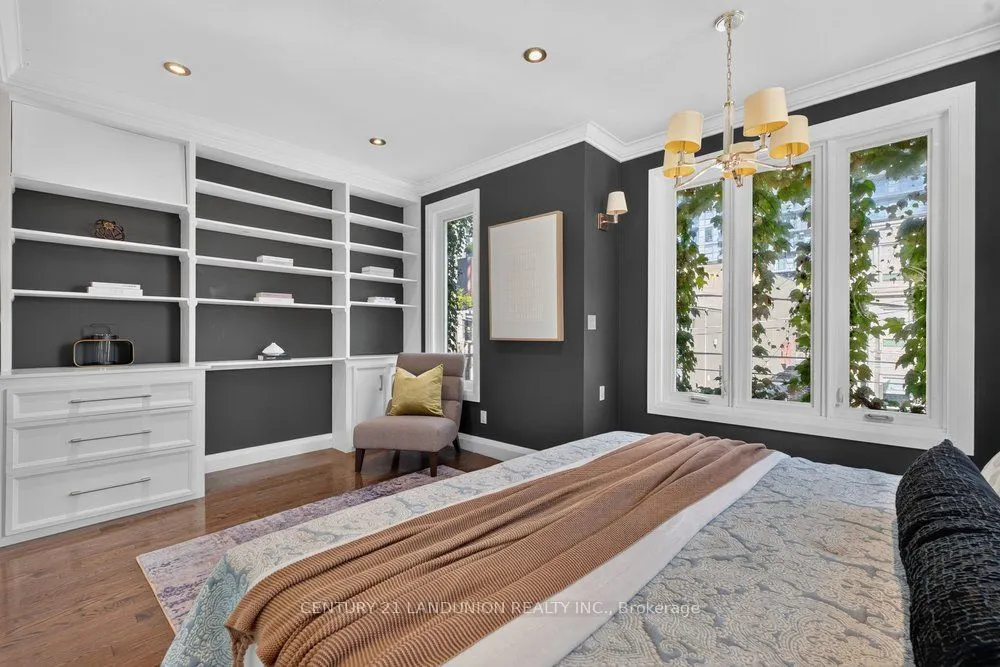
Walk-In Closet(s), Window, Hardwood Floor
Dimensions 10.1 x 14.01 feet
141.5 sqft
Bedroom 3
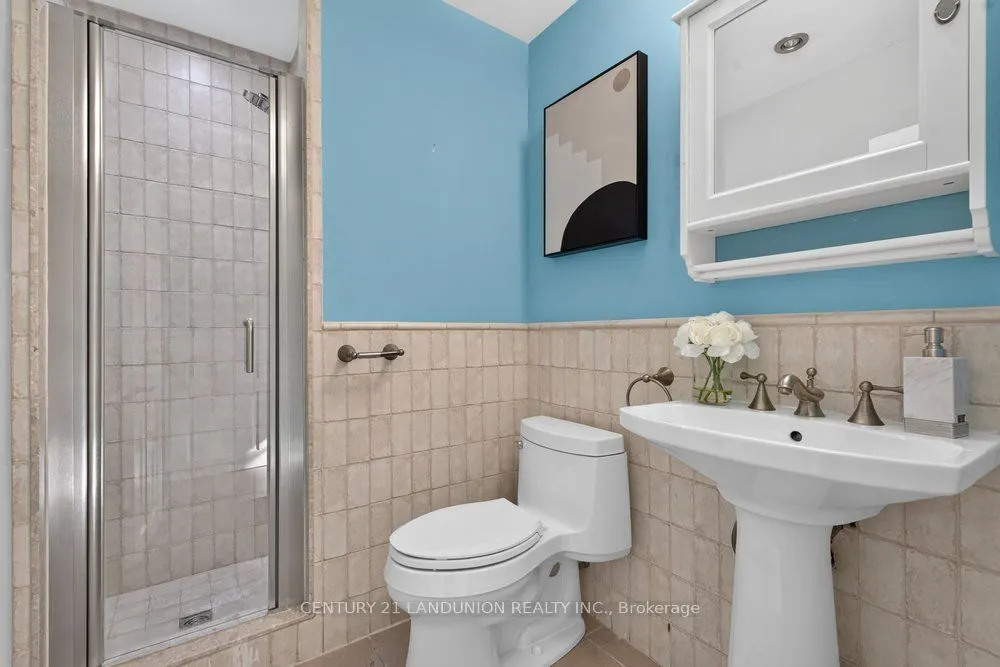
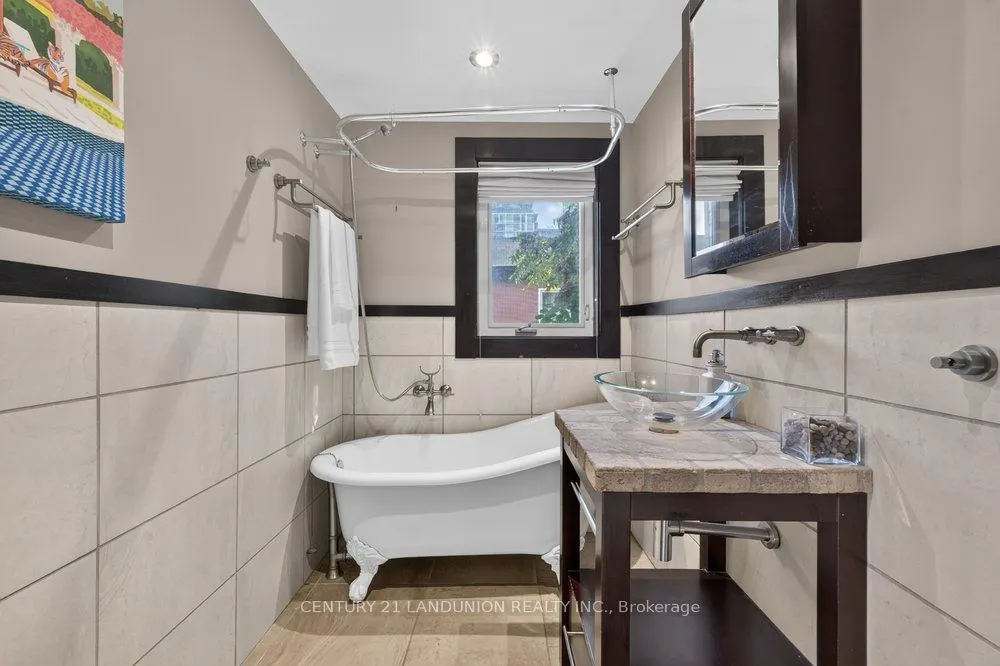
3 Pc Ensuite
Dimensions 10.89 x 15.09 feet
164.33 sqft
Bedroom 3
Overlooks Frontyard, Window, Hardwood Floor
Dimensions 16.6 x 12.89 feet
213.97 sqft
Bedroom 4
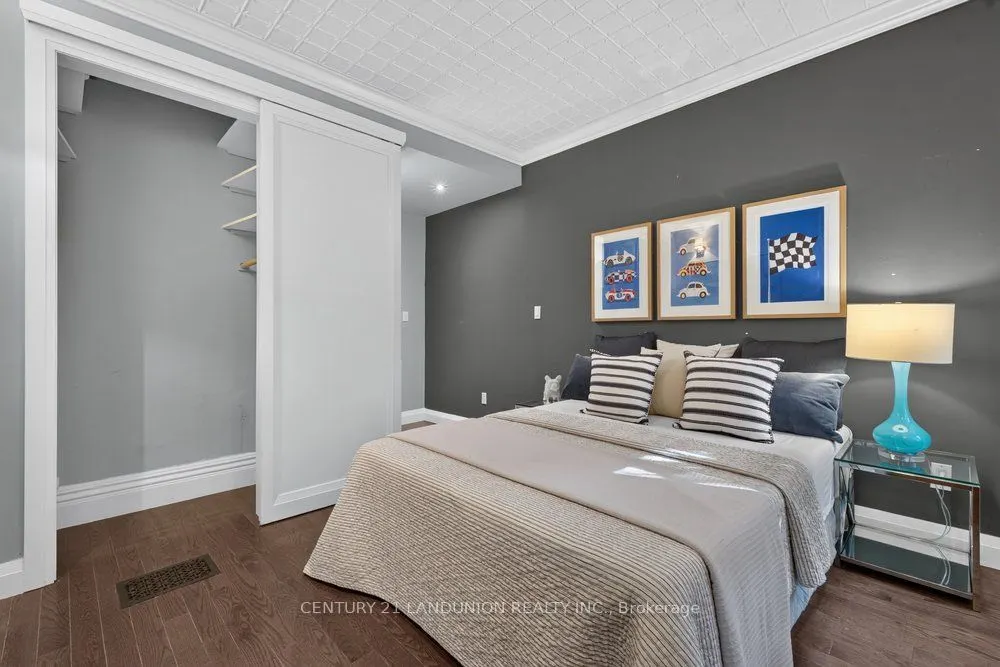
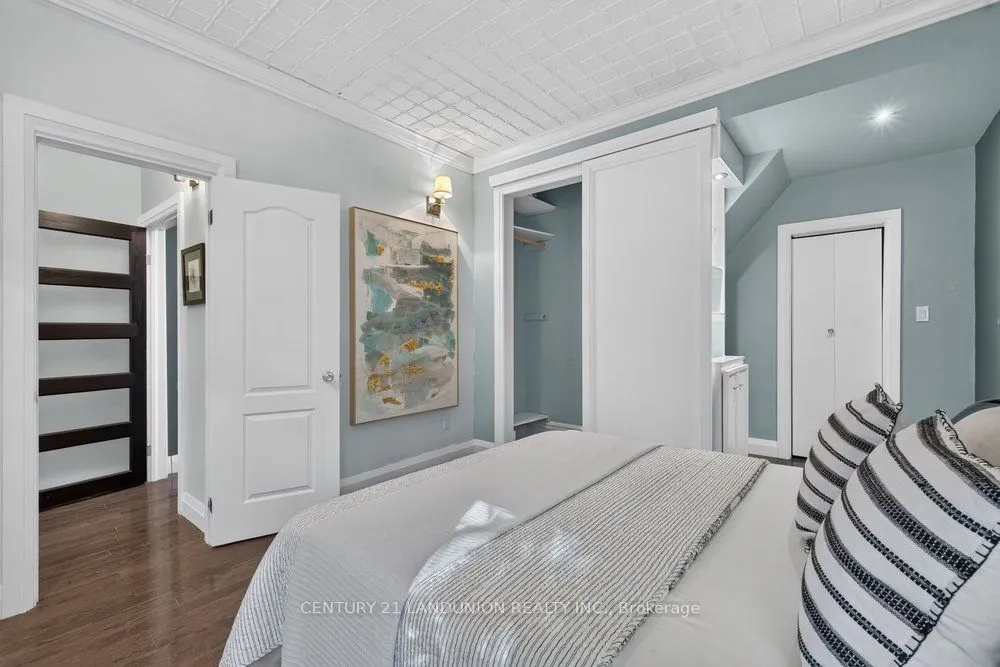
Laminate
Dimensions 10.89 x 15.09 feet
164.33 sqft
Dining Room
Open Concept, Window, Laminate
Dimensions 11.09 x 21 feet
232.89 sqft
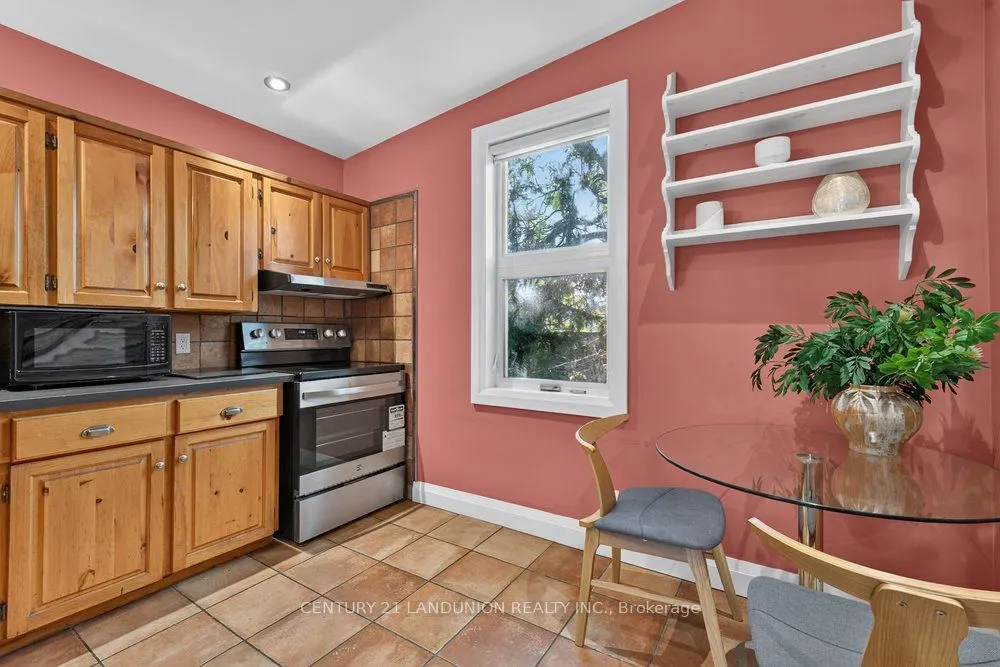
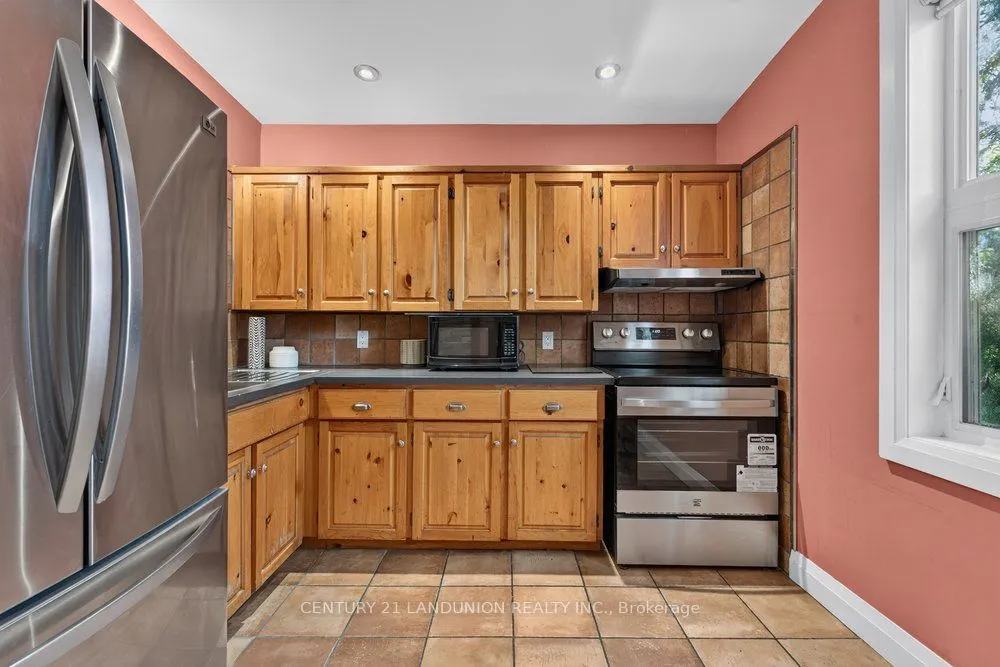
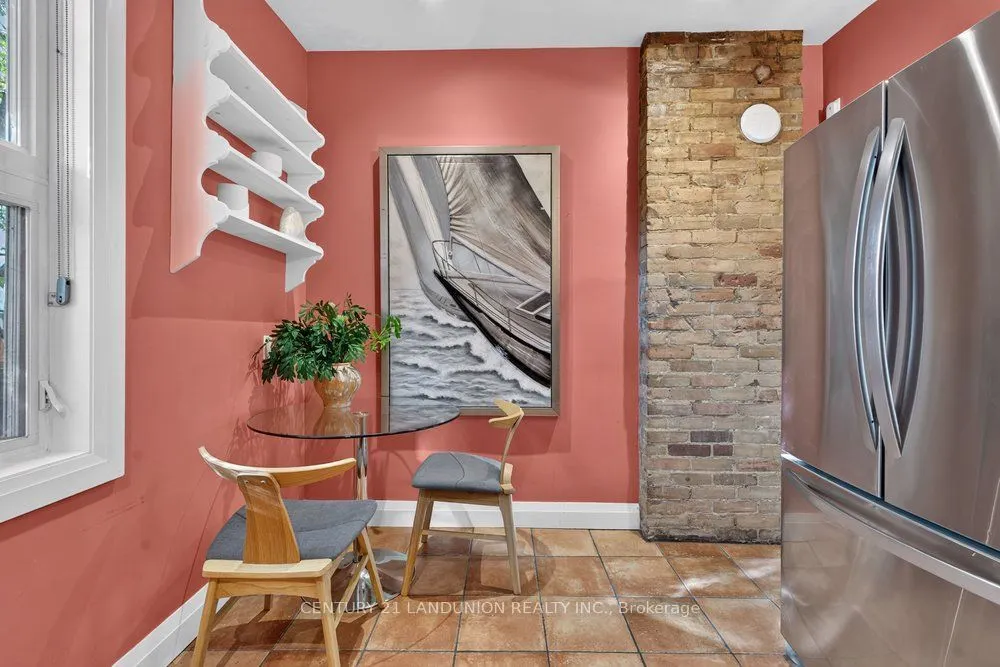
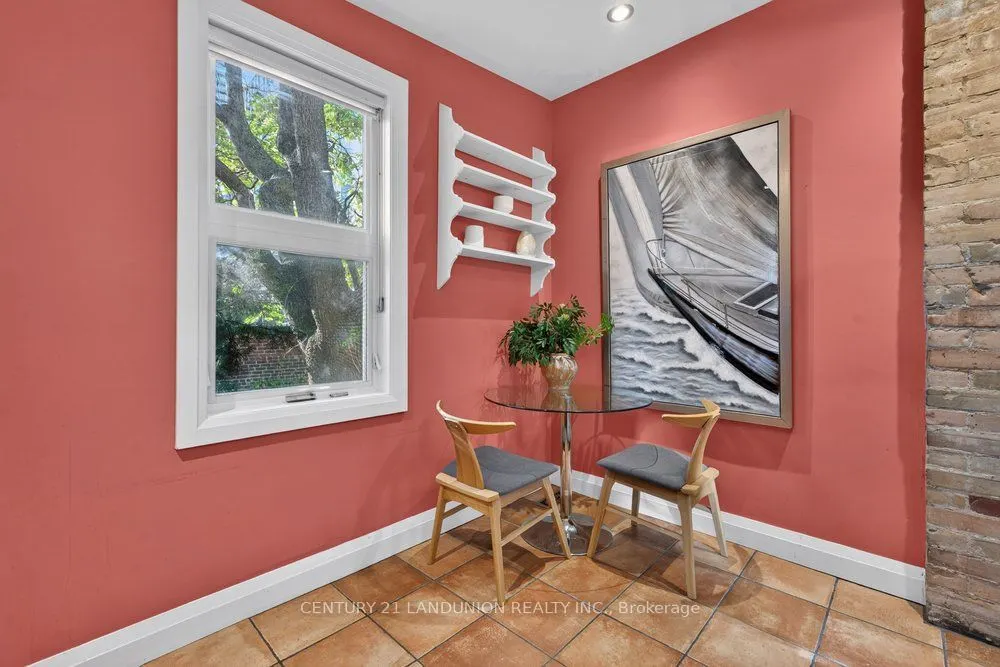
Kitchen
Overlooks Backyard, Window, Porcelain Floor
Dimensions 10.1 x 9.81 feet
99.08 sqft
Kitchen
Overlooks Frontyard, Laminate
Dimensions 11.09 x 21 feet
232.89 sqft
Kitchen
Overlooks Garden, B/I Dishwasher, Laminate
Dimensions 6.59 x 12.5 feet
82.38 sqft
Living Room
Overlooks Living, Fireplace, Laminate
Dimensions 17.13 x 12.17 feet
208.47 sqft
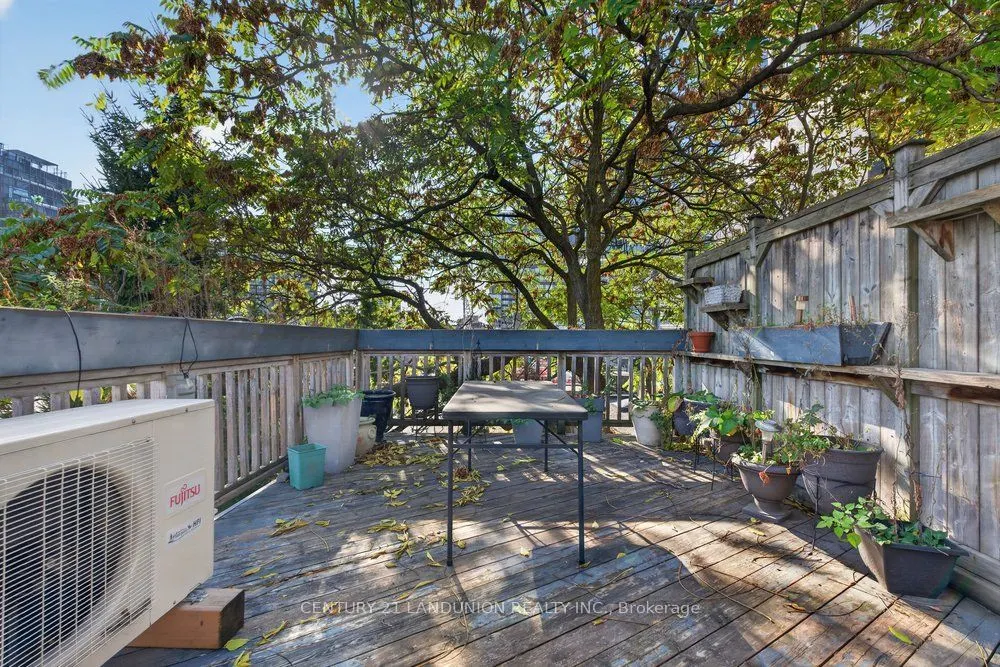
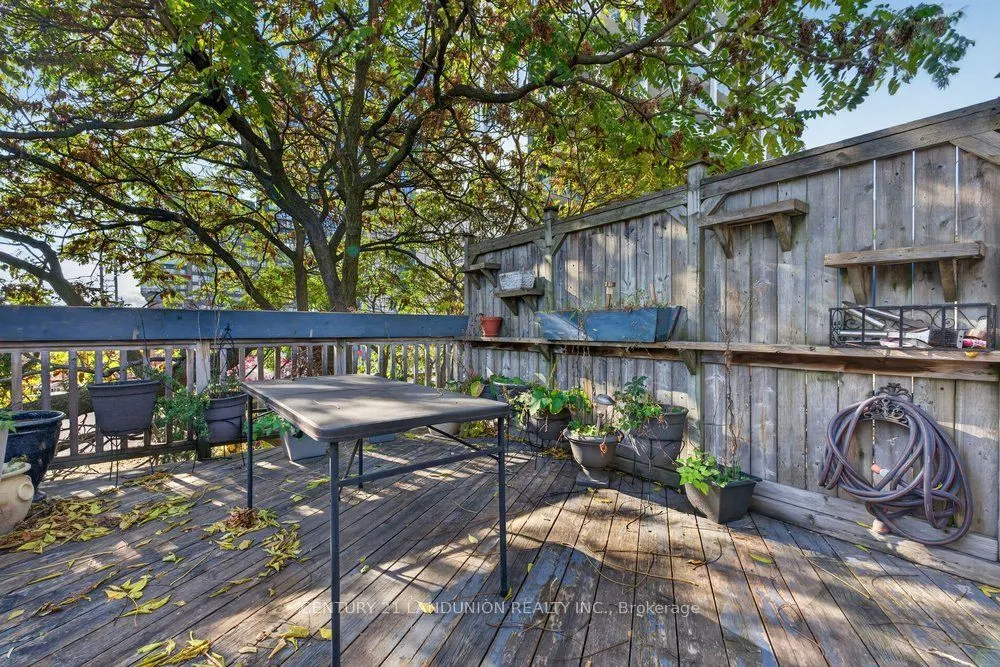
Loft
W/O To Terrace, Open Concept, Laminate
Dimensions 16.01 x 12.01 feet
192.28 sqft
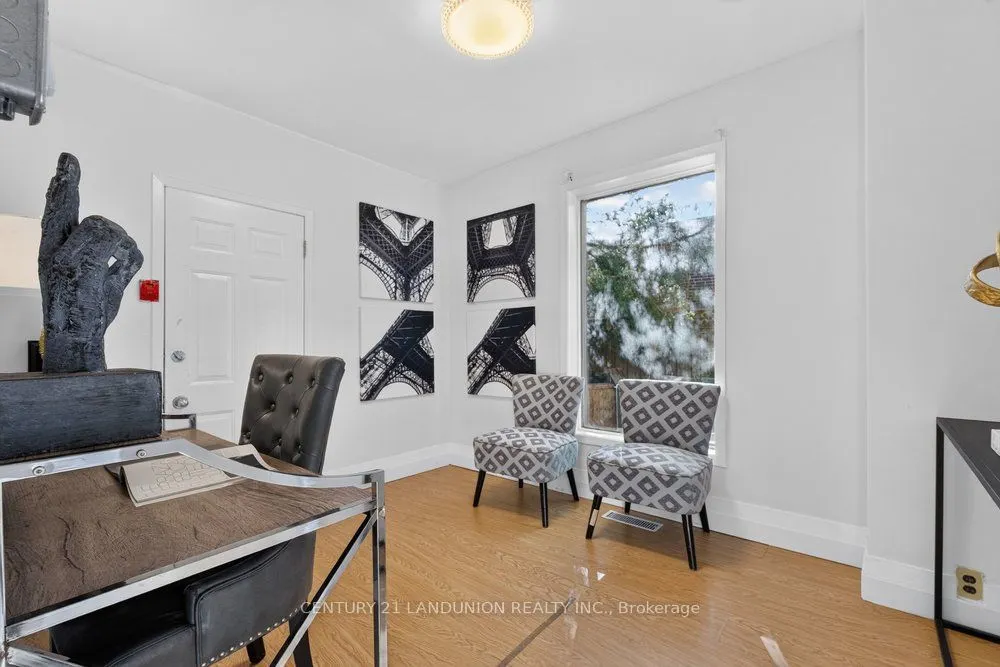
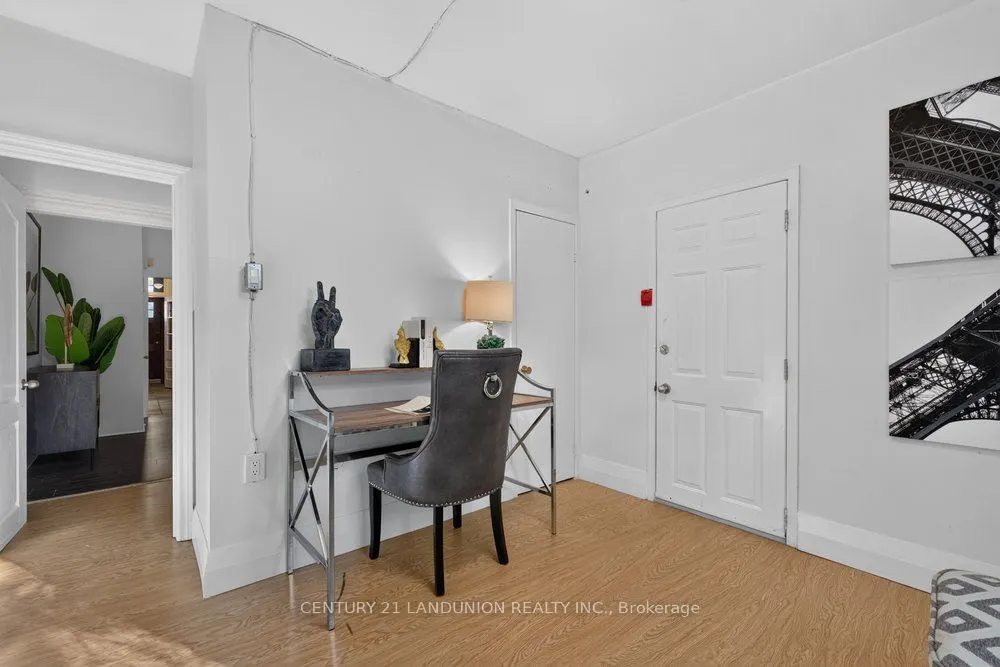
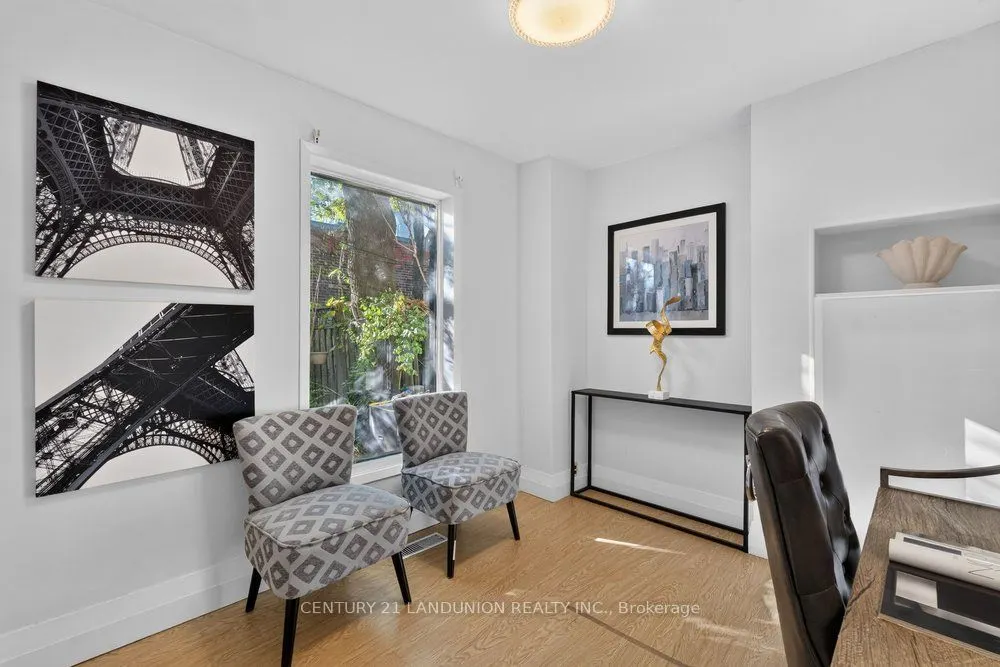
Office
Closet, Overlooks Backyard, Laminate
Dimensions 11.09 x 9.71 feet
107.68 sqft
Recreation
Walk-Up, Concrete Floor
Dimensions 16.37 x 21.19 feet
346.88 sqft
Similar Properties(No results)
Mortgage Calculator
Calculate your estimated monthly mortgage payment
Price
$1,950,000
$
%
%
Monthly payment
By clicking Save, we will calculate your estimated mortgage for all properties using the saved values (down payment percentage, interest rate, and amortization).
The accuracy and applicability of this calculator are not guaranteed.