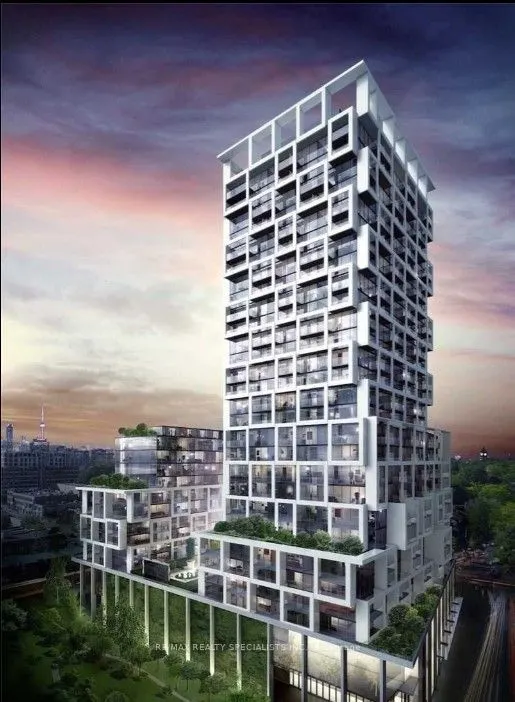
Welcome to the iconic Art Shoppe Condos in the heart of Yonge & Eglinton! This bright and spacious 1+1 bedroom suite features a functional open-concept layout, modern kitchen, and a walkout to an open balcony with beautiful south-facing views. The versatile den is ideal for a home office or addition...al living space. Enjoy resort-style amenities including a fully equipped gym, indoor pool, hot tub, 24-hour concierge, party room, bar, lounge with cabanas, and 24-hour diner. Includes an owned above-ground storage locker conveniently located close to the unit. Farm Boy grocery store is right in the building, with trendy restaurants, cafes, shopping, and TTC just steps away. Experience stylish urban living in one of Midtown Toronto's most sought-after locations!
Full Property Details
Interior
Bedrooms
1
Bedrooms Plus
1
Total Bedrooms
2
Washrooms
1
Square Footage
600-699 sqft
Basement
None
Heating Source
Gas
Heating Fuel
Forced Air
Air Conditioning
Central Air
Family Room
No
Kitchens
1
Total Kitchens
1
Fireplace Features
No
Bedrooms
1
Bedrooms Plus
1
Total Bedrooms
2
Washrooms
1
Square Footage
600-699 sqft
Basement
None
Heating Source
Gas
Heating Fuel
Forced Air
Air Conditioning
Central Air
Family Room
No
Kitchens
1
Total Kitchens
1
Fireplace Features
No
Exterior
Driveway
None
Pool
Indoor
Parking Spaces
0
Total Parking Spaces
0.00
Parking Description
None
Garage Spaces
0
Balcony
Open
Driveway
None
Pool
Indoor
Parking Spaces
0
Total Parking Spaces
0.00
Parking Description
None
Garage Spaces
0
Balcony
Open
Building Description
Style
Apartment
Home Type
Condo
Subtype
Condo Apartment
Year Built
New
Property Orientation
South
Exterior Finish
Concrete
Possession Date
No Data
Locker
Owned
Style
Apartment
Home Type
Condo
Subtype
Condo Apartment
Year Built
New
Property Orientation
South
Exterior Finish
Concrete
Possession Date
No Data
Locker
Owned
Community
Community
Mount Pleasant West
Community
Mount Pleasant West
Taxes & Fees
Taxes
$3,009 /yr
Tax Year
2025
Occupancy
Tenant
Maintenance Fee
$590/mo
Common Elements
Included
Building Insurance
Included
Taxes
$3,009 /yr
Tax Year
2025
Occupancy
Tenant
Maintenance Fee
$590/mo
Common Elements
Included
Building Insurance
Included
Other
Pets
No
Pets
No
Room Types
Den
Separate Room, Laminate
Dimensions 7.94 x 7.81 feet
62.01 sqft
Kitchen
Stainless Steel Appl, Centre Island, Combined w/Living
Dimensions 11.09 x 9.88 feet
109.57 sqft
Living Room
Open Concept, W/O To Balcony, Laminate
Dimensions 11.81 x 9.74 feet
115.03 sqft
Primary Bedroom
Walk-In Closet(s), Large Window, Laminate
Dimensions 11.48 x 8.14 feet
93.45 sqft
Similar Properties(No results)
Mortgage Calculator
Calculate your estimated monthly mortgage payment
Price
$499,000
$
%
%
Total cost of mortgage
$0
Monthly payment
By clicking Save, we will calculate your estimated mortgage for all properties using the saved values (down payment percentage, interest rate, and amortization).
The accuracy and applicability of this calculator are not guaranteed.