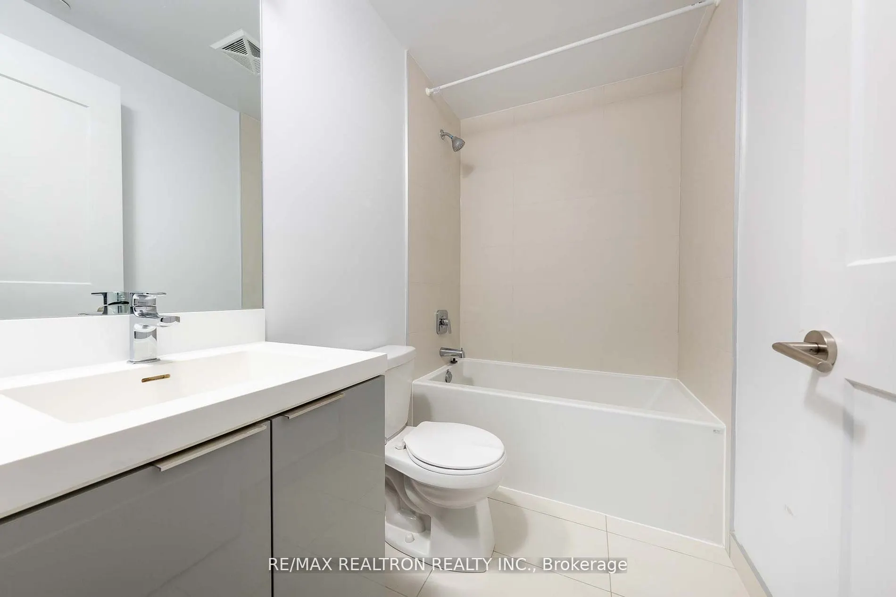
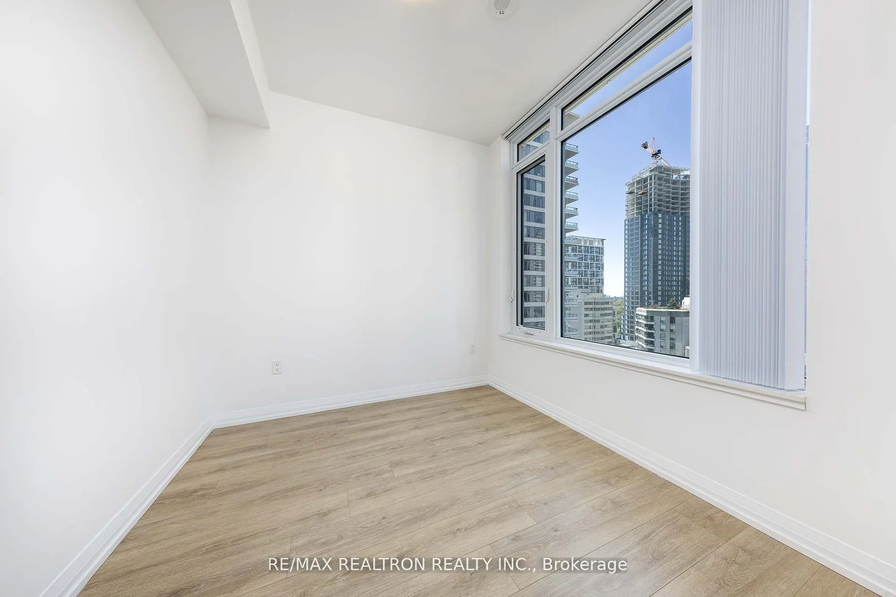
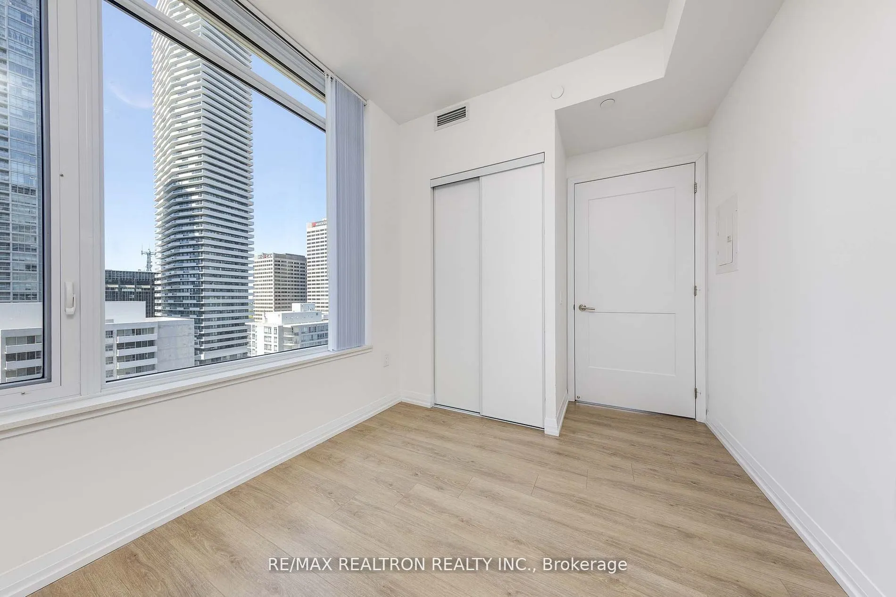
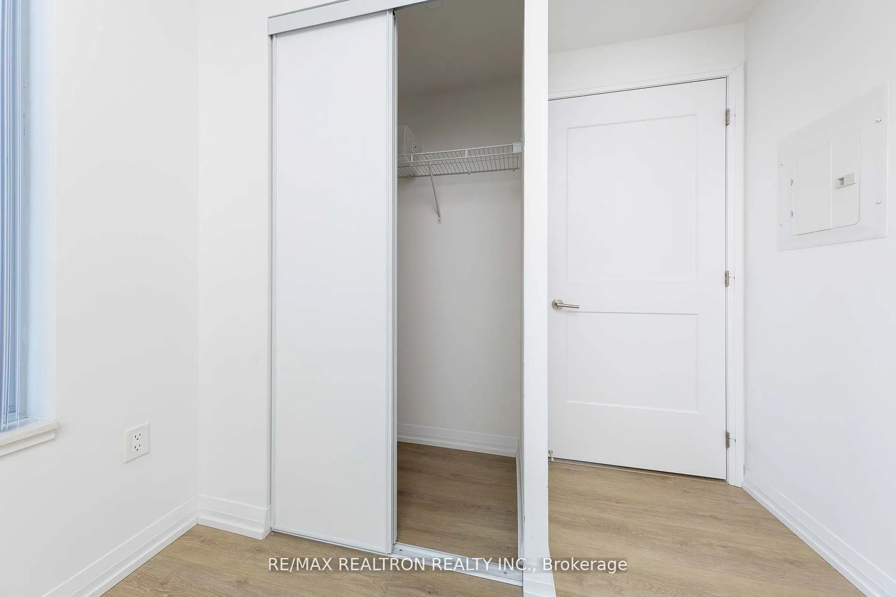
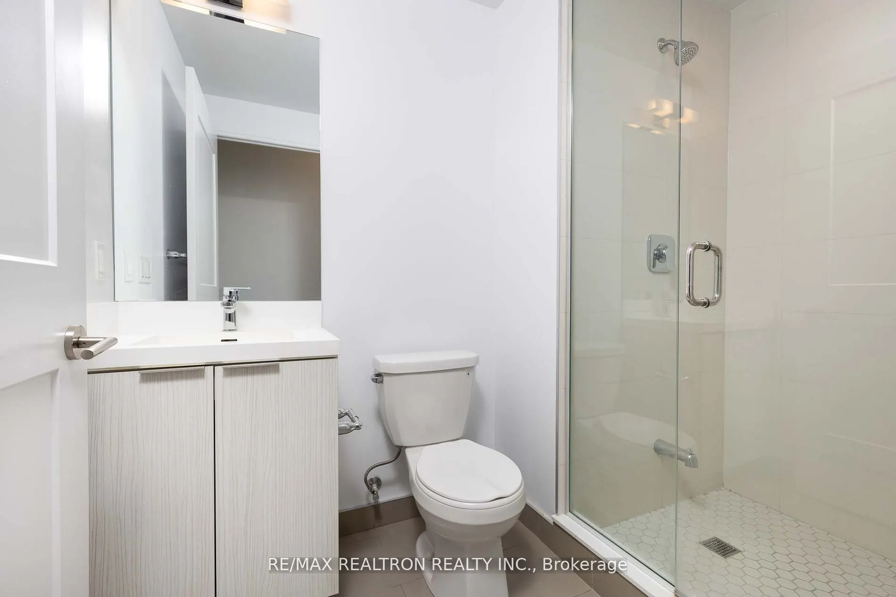
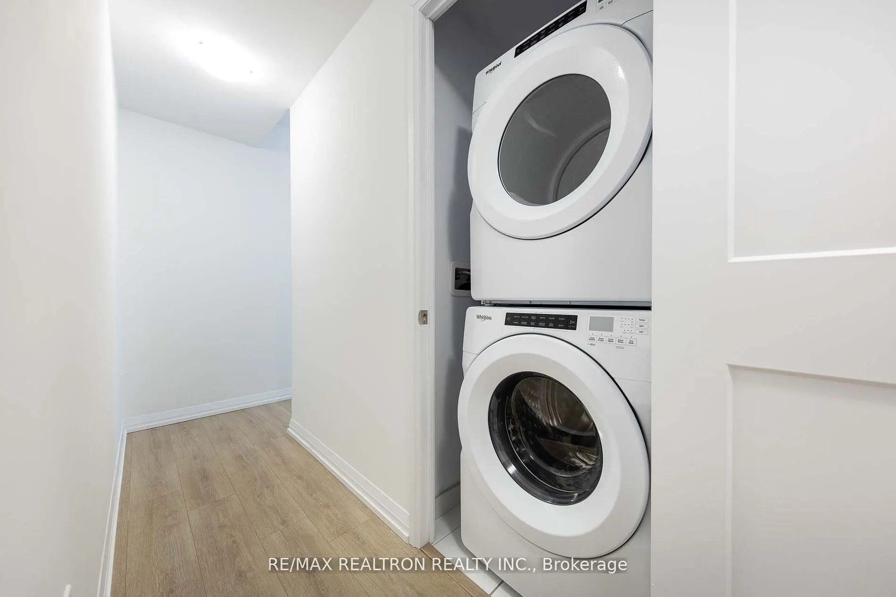
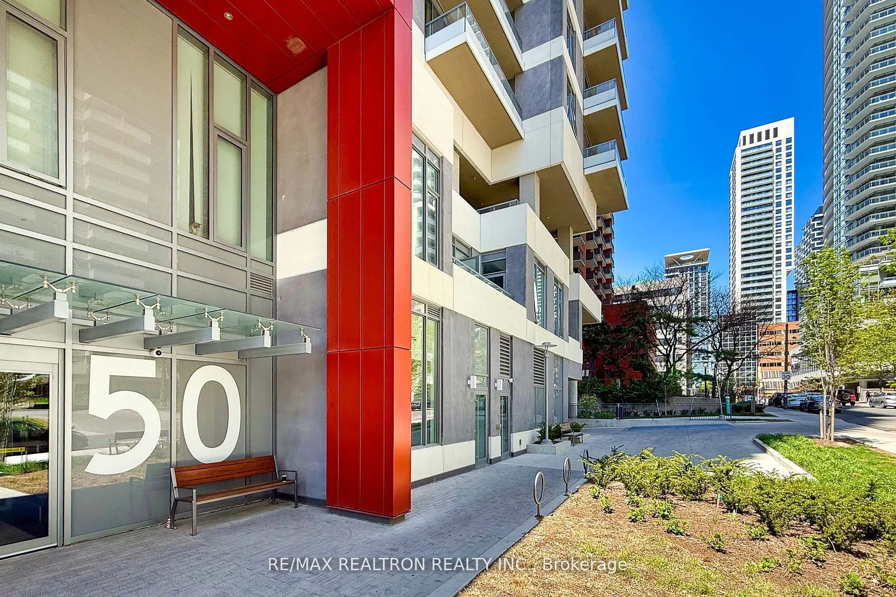
Sign In or Create a Free Account to see full details of this property
Key Facts
Key facts for 50 Dunfield Avenue #1917
Property Type
Condo, Apartment
Parking
Underground 0 garage, 0 parking
MLS #
C13866554
Size
800-899 sqft
Basement
None
Listed on
2026-10-06
Lot size
-
Tax
$3,667.75 /yr
Days on Market
21
Approximate Age
0-5
Maintenance Fee
$610.78/mo
Common Elements, Bui...
Description
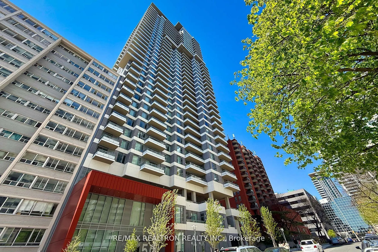
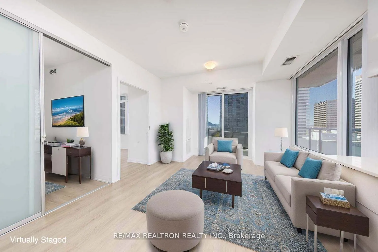
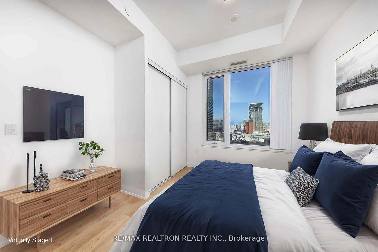
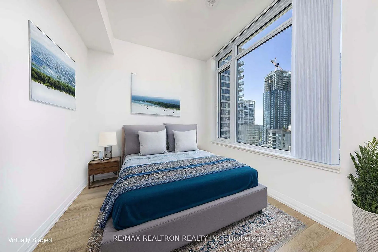
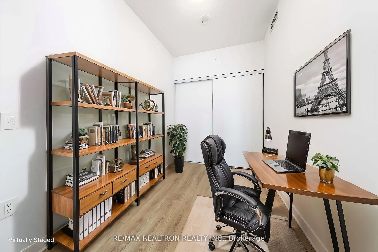
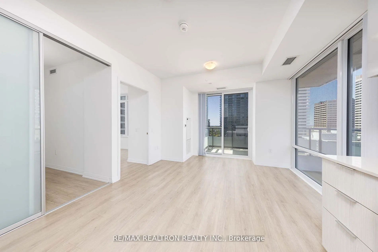
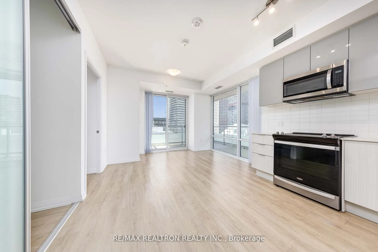
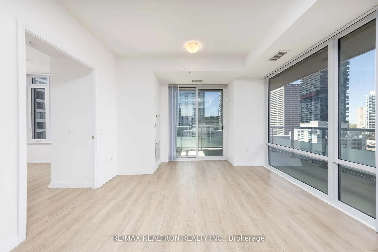
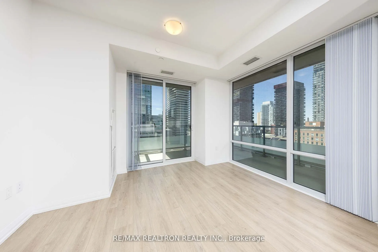
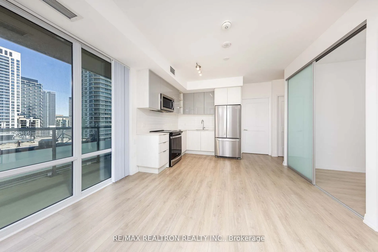
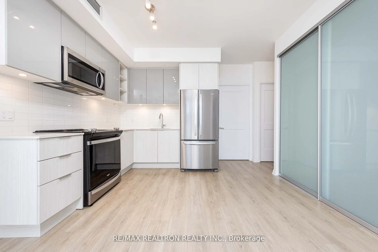
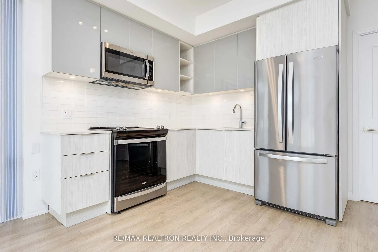
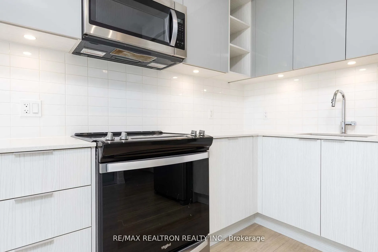
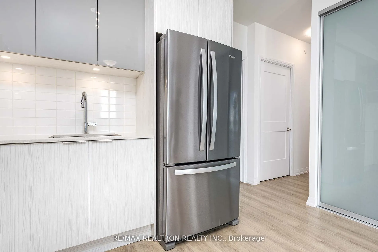
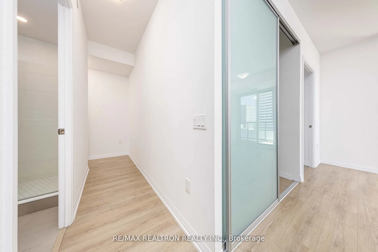
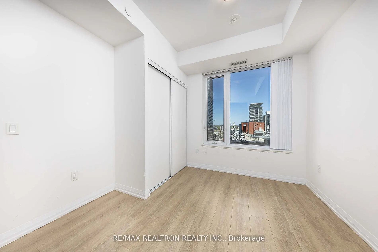
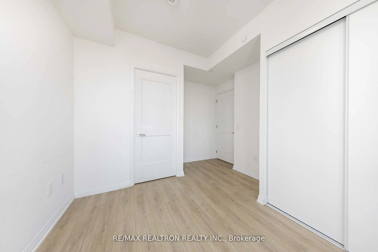
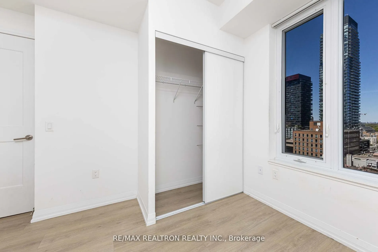
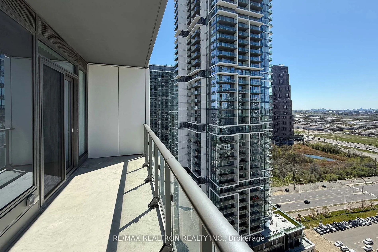
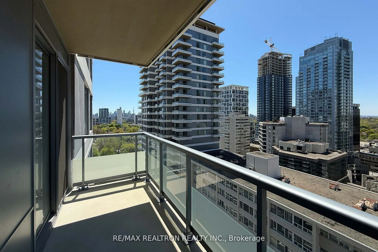
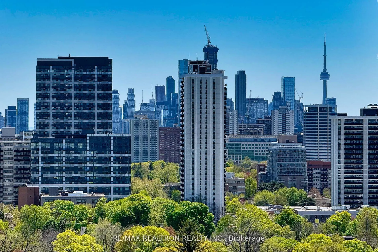
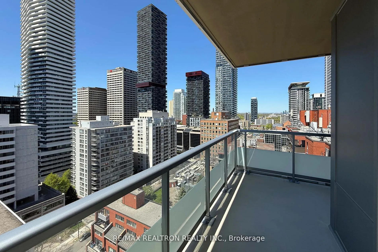
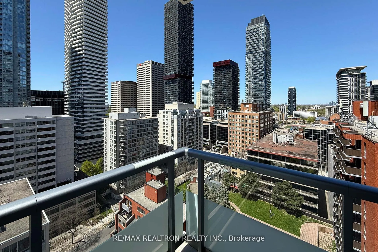
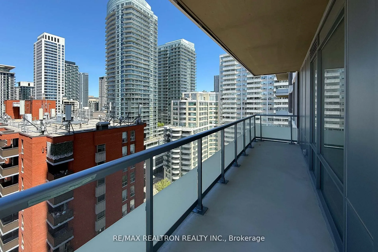
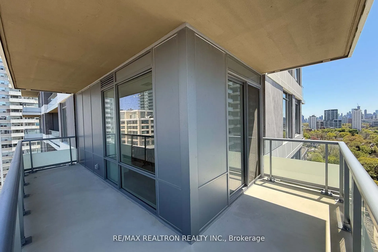
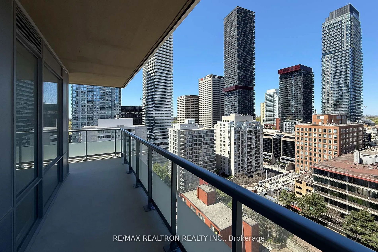
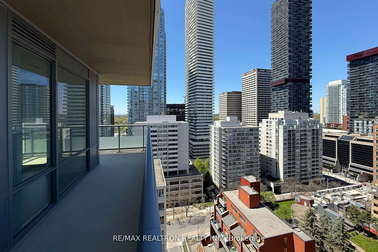
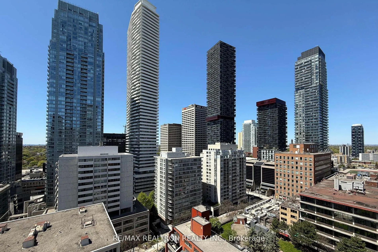
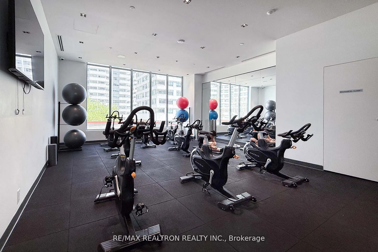
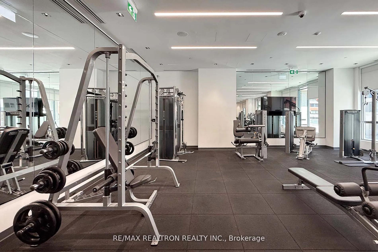
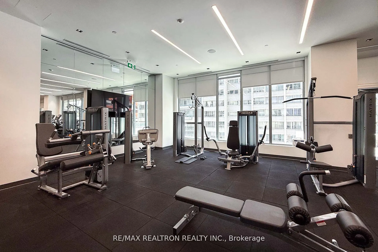
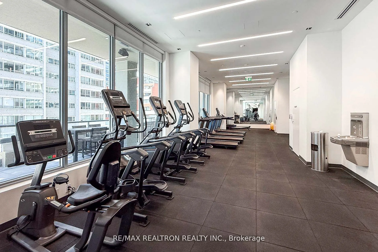
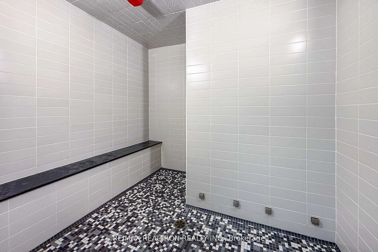
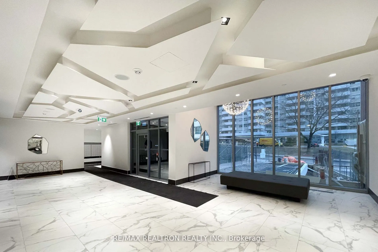
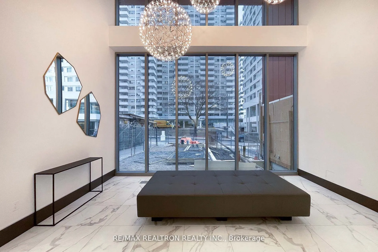
Welcome to Plaza Midtown - where elevated living meets unbeatable convenience in the heart of Yonge & Eglinton! This beautifully maintained corner 3-bedroom, 2-bathroom suite offers an exceptional combination of space, privacy, natural light and breathtaking views. With northwest exposure, the suite... is filled with afternoon and evening light and features a rare wrap-around balcony with unobstructed panoramic city views and a spectacular CN Tower vista. The thoughtfully designed layout offers true flexibility for families, professionals or investors, with three generously sized rooms that can function as bedrooms, a home office, or a combination of both. Enjoy 9-ft ceilings, modern finishes, stone countertops and durable laminate flooring throughout, creating a clean and sophisticated contemporary feel. Residents enjoy an impressive collection of resort-inspired amenities, including 24-hourconcierge, fully equipped fitness center, yoga/dance studio, steam room, outdoor rooftop pool and whirlpool, rooftop BBQ terrace, party and meeting rooms, co-working spaces, media and games rooms, and guest suites. And the lifestyle is truly unmatched. Walk to Eglinton Subway Station, Loblaws, Farm Boy, LCBO, Staples, Yonge Eglinton Centre, Cineplex, restaurants, cafés, fitness studios, parks and Northern District Library. With an outstanding 99 Walk Score and 92 Transit Score, daily errands, dining, entertainment and commuting are all within easy reach. Located in the sought-after Yonge & Eglinton neighborhood and close to North Toronto Collegiate Institute and Northern Secondary School, this is a rare opportunity to own a spacious corner suite with exceptional views, a versatile 3-bedroom layout and one of Midtown Toronto's most convenient urban lifestyles. Come experience the view, the space and the lifestyle - this one is not to be missed!
Full Property Details
Interior
Bedrooms
3
Total Bedrooms
3
Washrooms
2
Square Footage
800-899 sqft
Basement
None
Heating Source
Gas
Heating Fuel
Forced Air
Air Conditioning
Central Air
Family Room
No
Kitchens
1
Total Kitchens
1
Fireplace Features
No
Bedrooms
3
Total Bedrooms
3
Washrooms
2
Square Footage
800-899 sqft
Basement
None
Heating Source
Gas
Heating Fuel
Forced Air
Air Conditioning
Central Air
Family Room
No
Kitchens
1
Total Kitchens
1
Fireplace Features
No
Exterior
Driveway
Underground
Parking Spaces
0
Total Parking Spaces
0.00
Parking Description
Underground
Garage Spaces
0
Balcony
Open
Driveway
Underground
Parking Spaces
0
Total Parking Spaces
0.00
Parking Description
Underground
Garage Spaces
0
Balcony
Open
Building Description
Style
Apartment
Home Type
Condo
Subtype
Condo Apartment
Year Built
0-5
Property Orientation
North West
Exterior Finish
Concrete
Possession Date
No Data
Locker
Owned
Style
Apartment
Home Type
Condo
Subtype
Condo Apartment
Year Built
0-5
Property Orientation
North West
Exterior Finish
Concrete
Possession Date
No Data
Locker
Owned
Community
Community
Mount Pleasant West
Community
Mount Pleasant West
Taxes & Fees
Taxes
$3,667.75 /yr
Tax Year
2026
Occupancy
Owner+Tenant
Maintenance Fee
$610.78/mo
Common Elements
Included
Building Insurance
Included
Taxes
$3,667.75 /yr
Tax Year
2026
Occupancy
Owner+Tenant
Maintenance Fee
$610.78/mo
Common Elements
Included
Building Insurance
Included
Other
Pets
Yes-with Restrictions
Pets
Yes-with Restrictions
Room Types
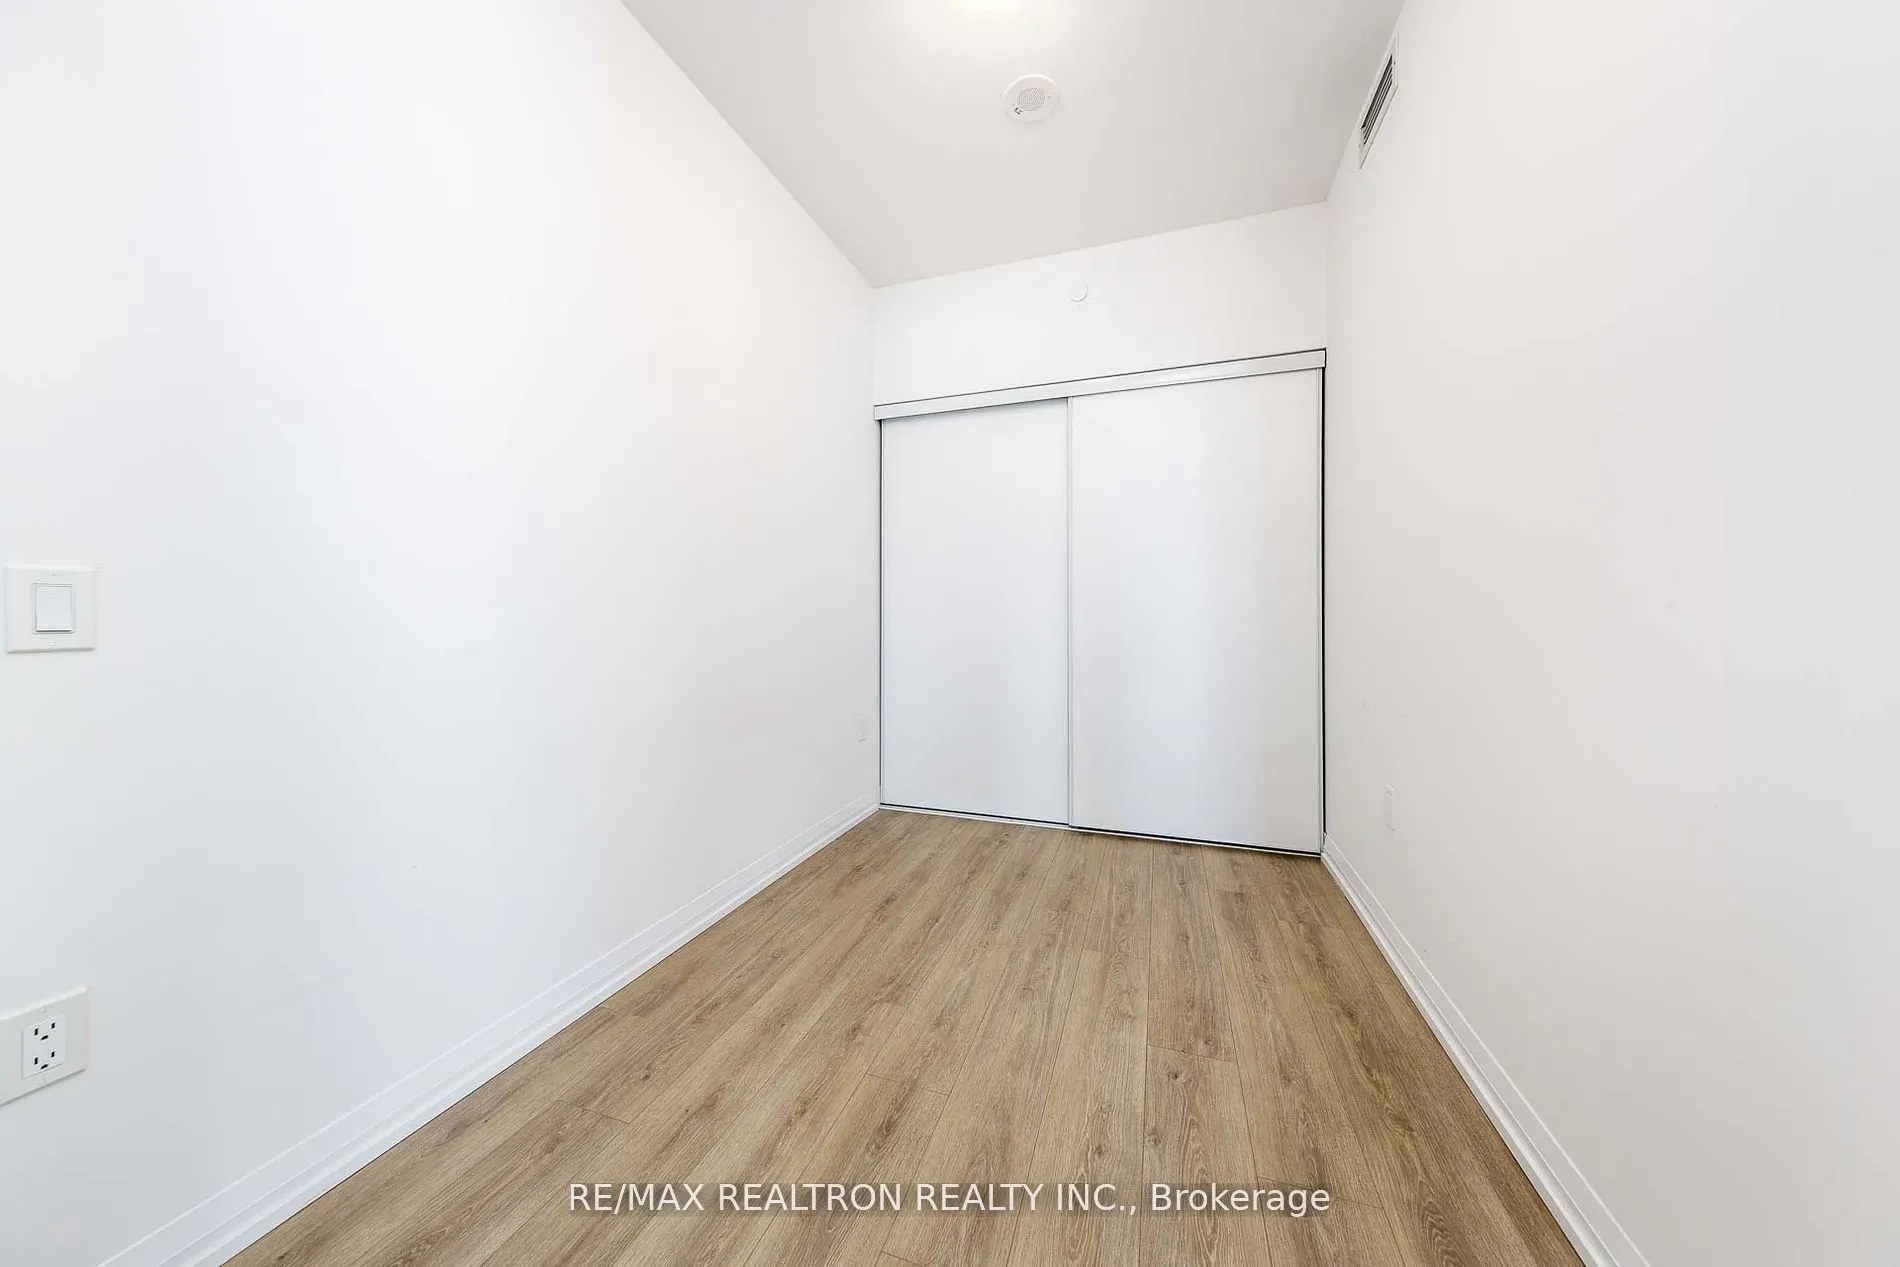
Bedroom 2
Closet, Laminate, Window
Dimensions 9.42 x 8.23 feet
77.53 sqft
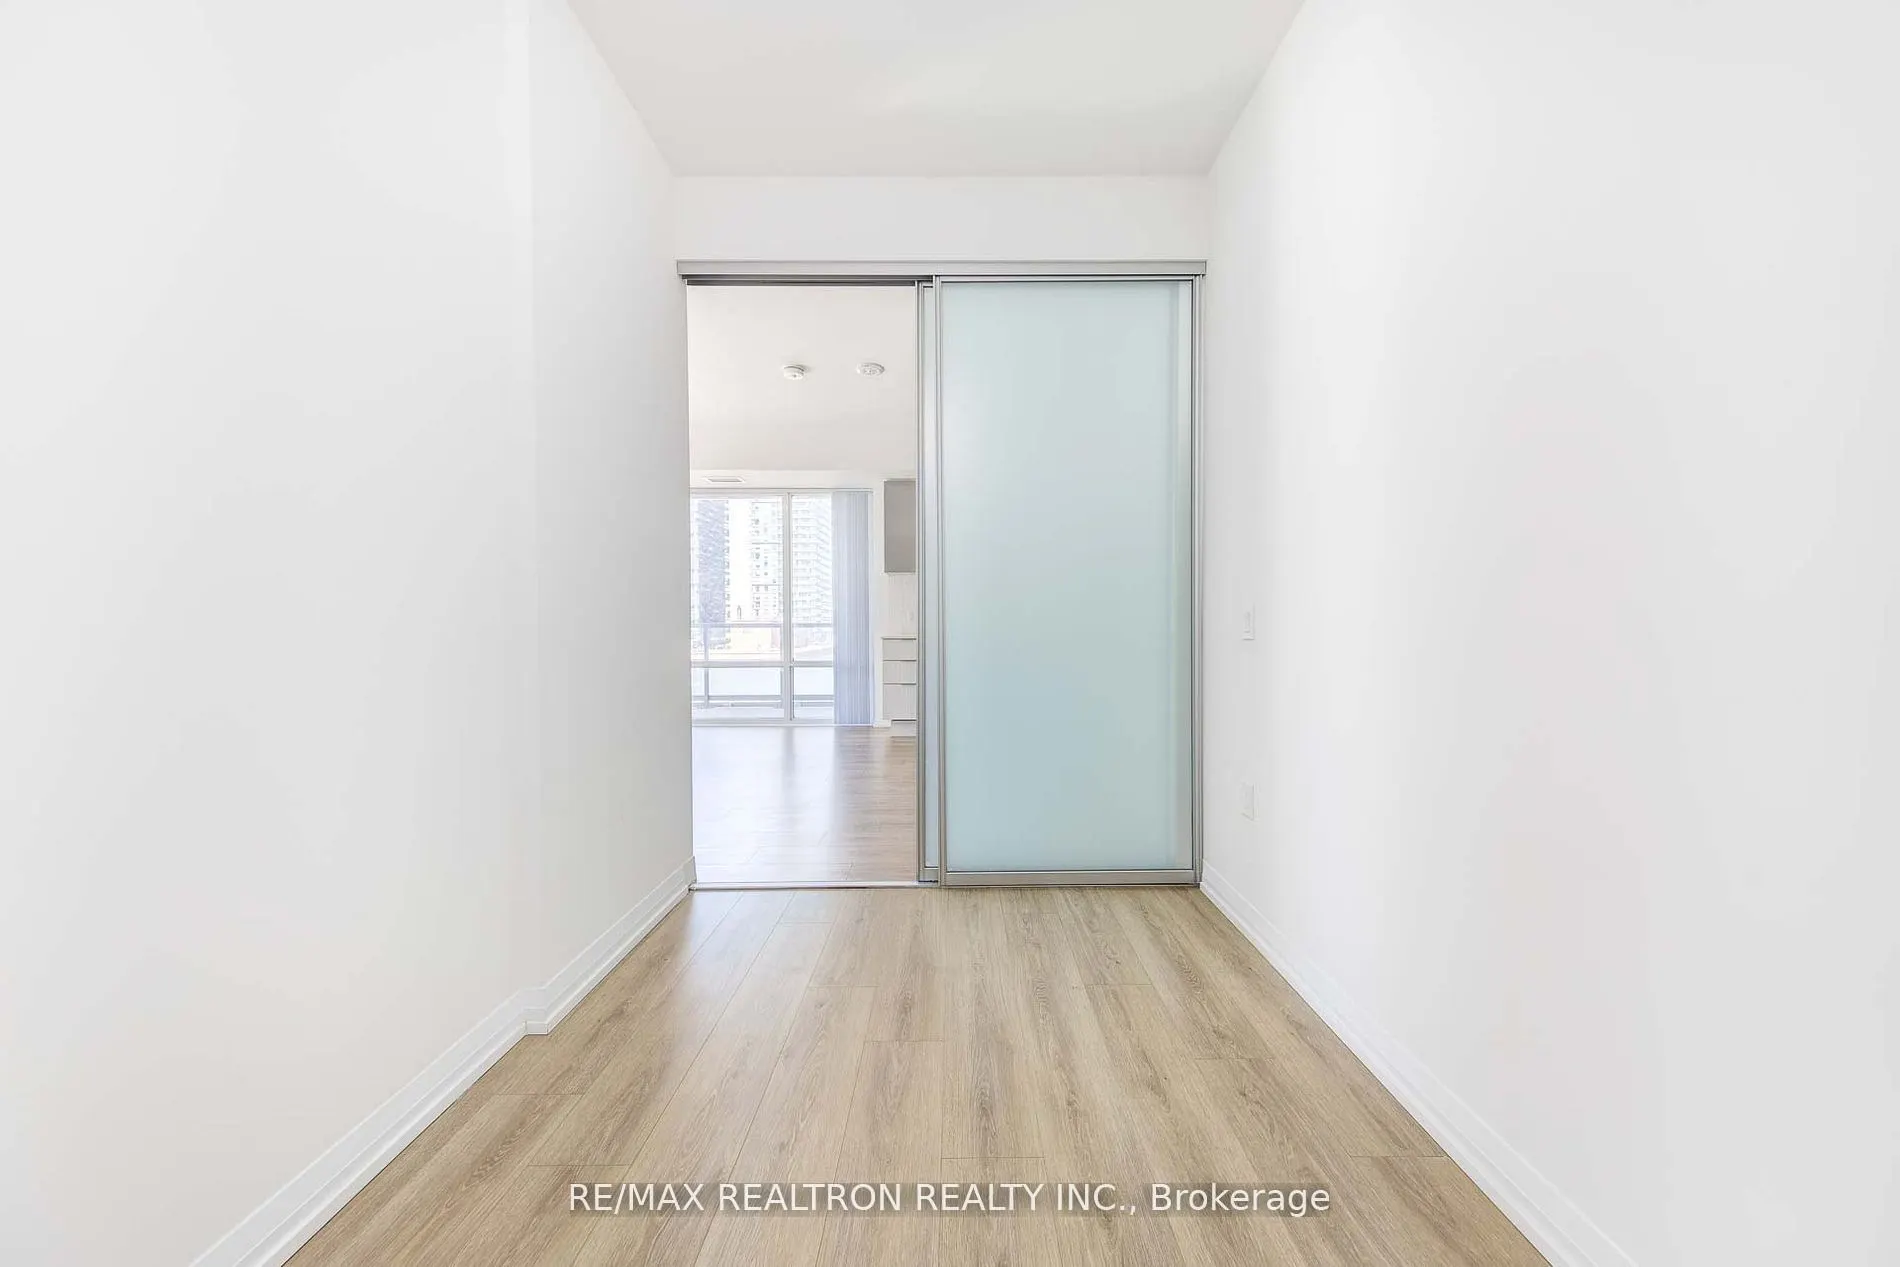
Bedroom 3
Closet, Laminate, Sliding Doors
Dimensions 9.42 x 7.25 feet
68.3 sqft
Dining Room
Combined w/Living, Laminate, Open Concept
Dimensions - feet
0 sqft
Kitchen
Combined w/Dining, Open Concept, Stainless Steel Appl
Dimensions 12.2 x 18.8 feet
229.36 sqft
Living Room
Combined w/Dining, Laminate, W/O To Balcony
Dimensions 12.2 x 18.8 feet
229.36 sqft
Primary Bedroom
4 Pc Ensuite, Laminate
Dimensions 12.07 x 10.17 feet
122.75 sqft
Similar Properties(No results)
Mortgage Calculator
Calculate your estimated monthly mortgage payment
Price
$709,000
$
%
%
Total cost of mortgage
$0
Monthly payment
By clicking Save, we will calculate your estimated mortgage for all properties using the saved values (down payment percentage, interest rate, and amortization).
The accuracy and applicability of this calculator are not guaranteed.